Your Favourite Properties
Loading...
Loading..

Apt 13 Kirkpatrick House, Spencer Dock, Dublin 1

€385,000

Have a similiar property to sell?

Click here to talk to us today!
Bedrooms
2
Bathrooms
1
Area
603ft2
(56m2 )
Status
For Sale

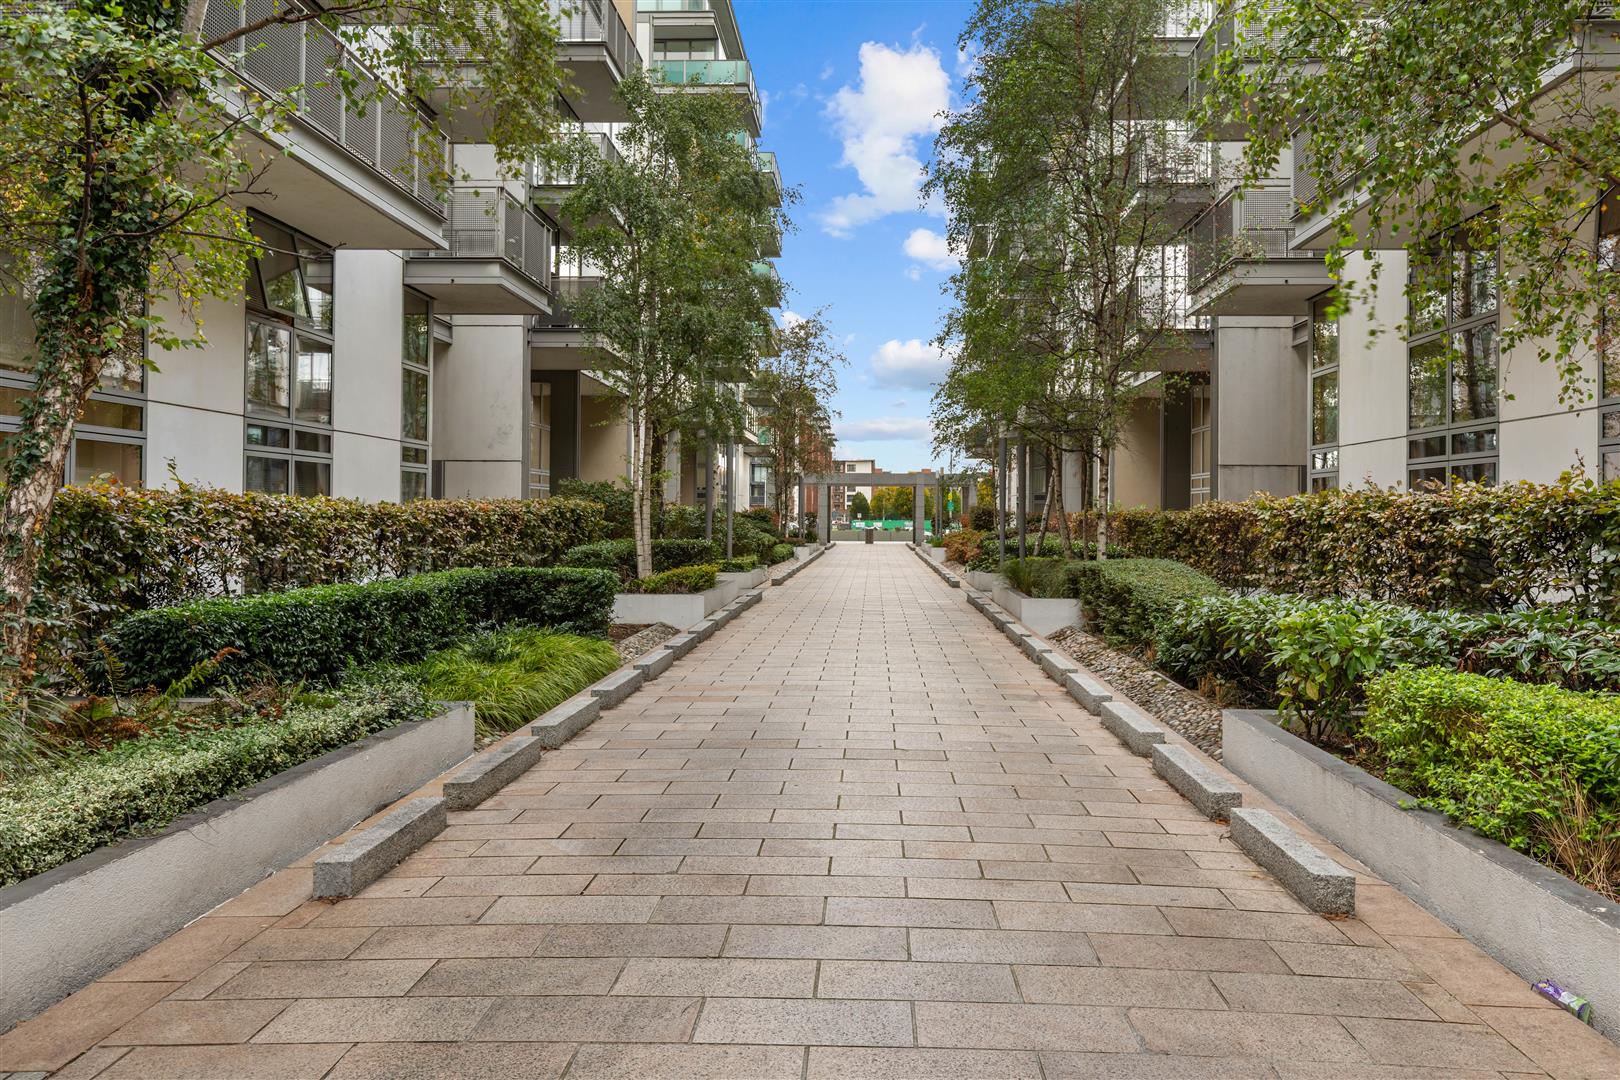
Hunters Estate Agent are delighted to present this delightful dual aspect, two-bedroom, second floor apartment to the market in this much sought after development. This property is ideal for purchasers looking for a centrally located hub for owner occupancy or as a buy to let investment.

Features
  • Two-bedroom, dual aspect second floor apartment
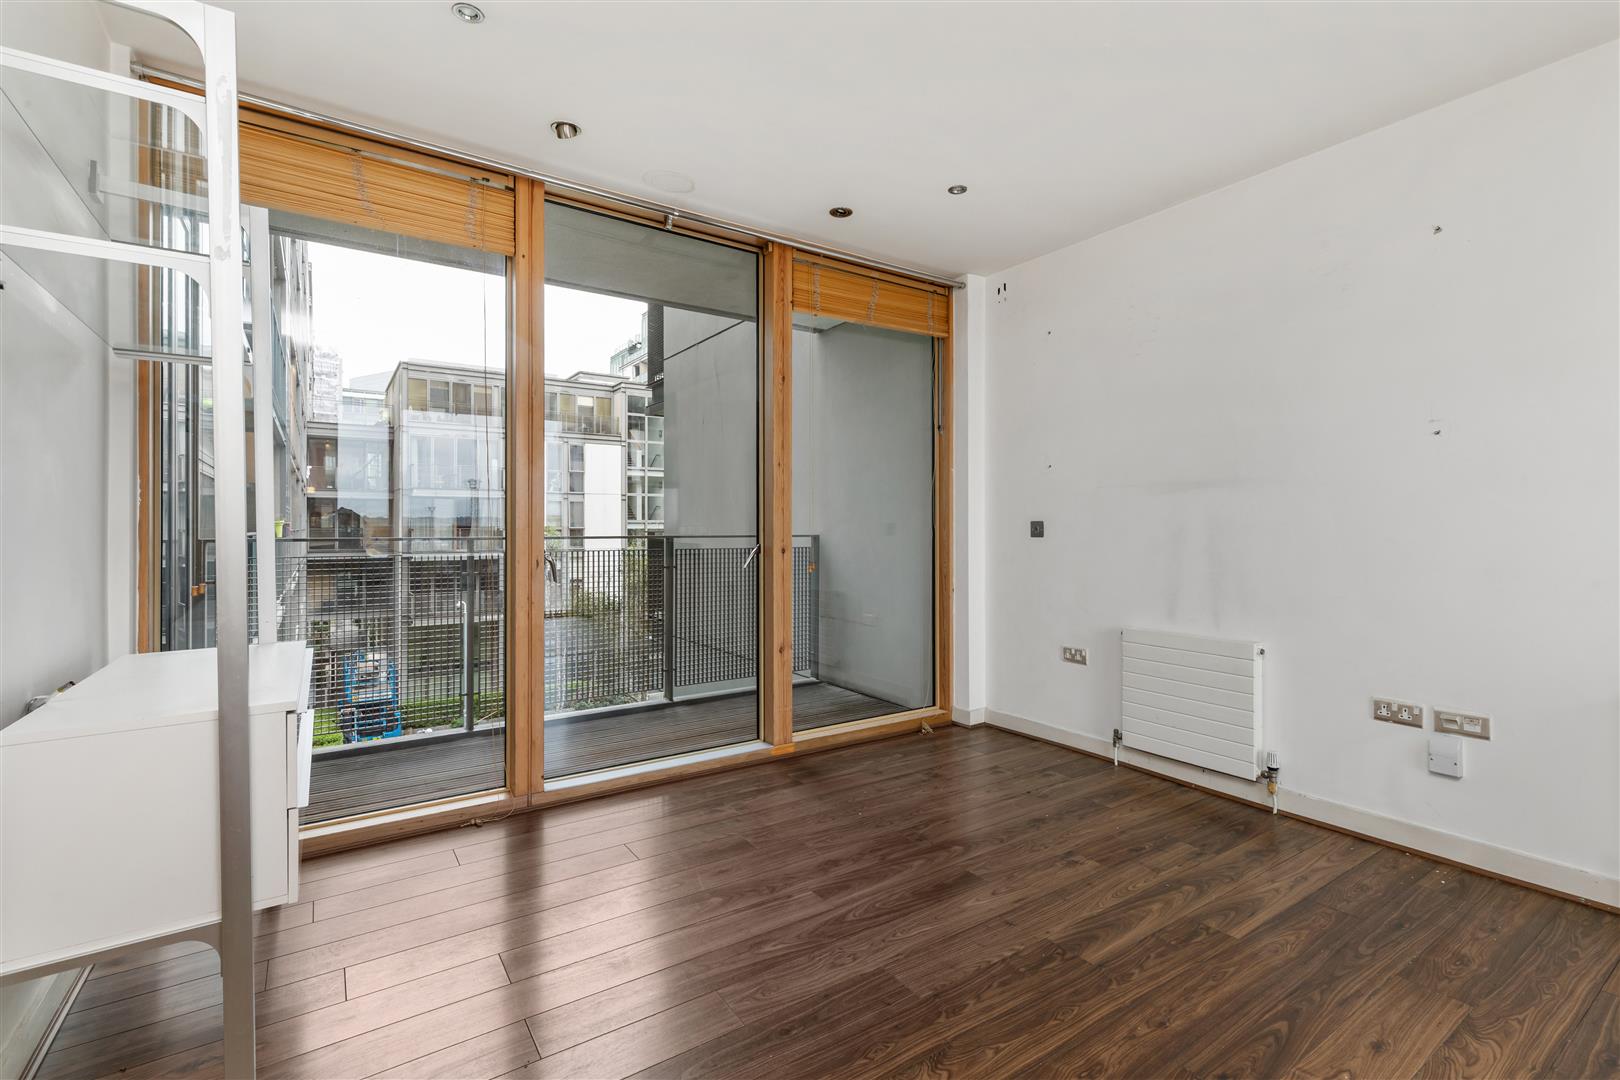
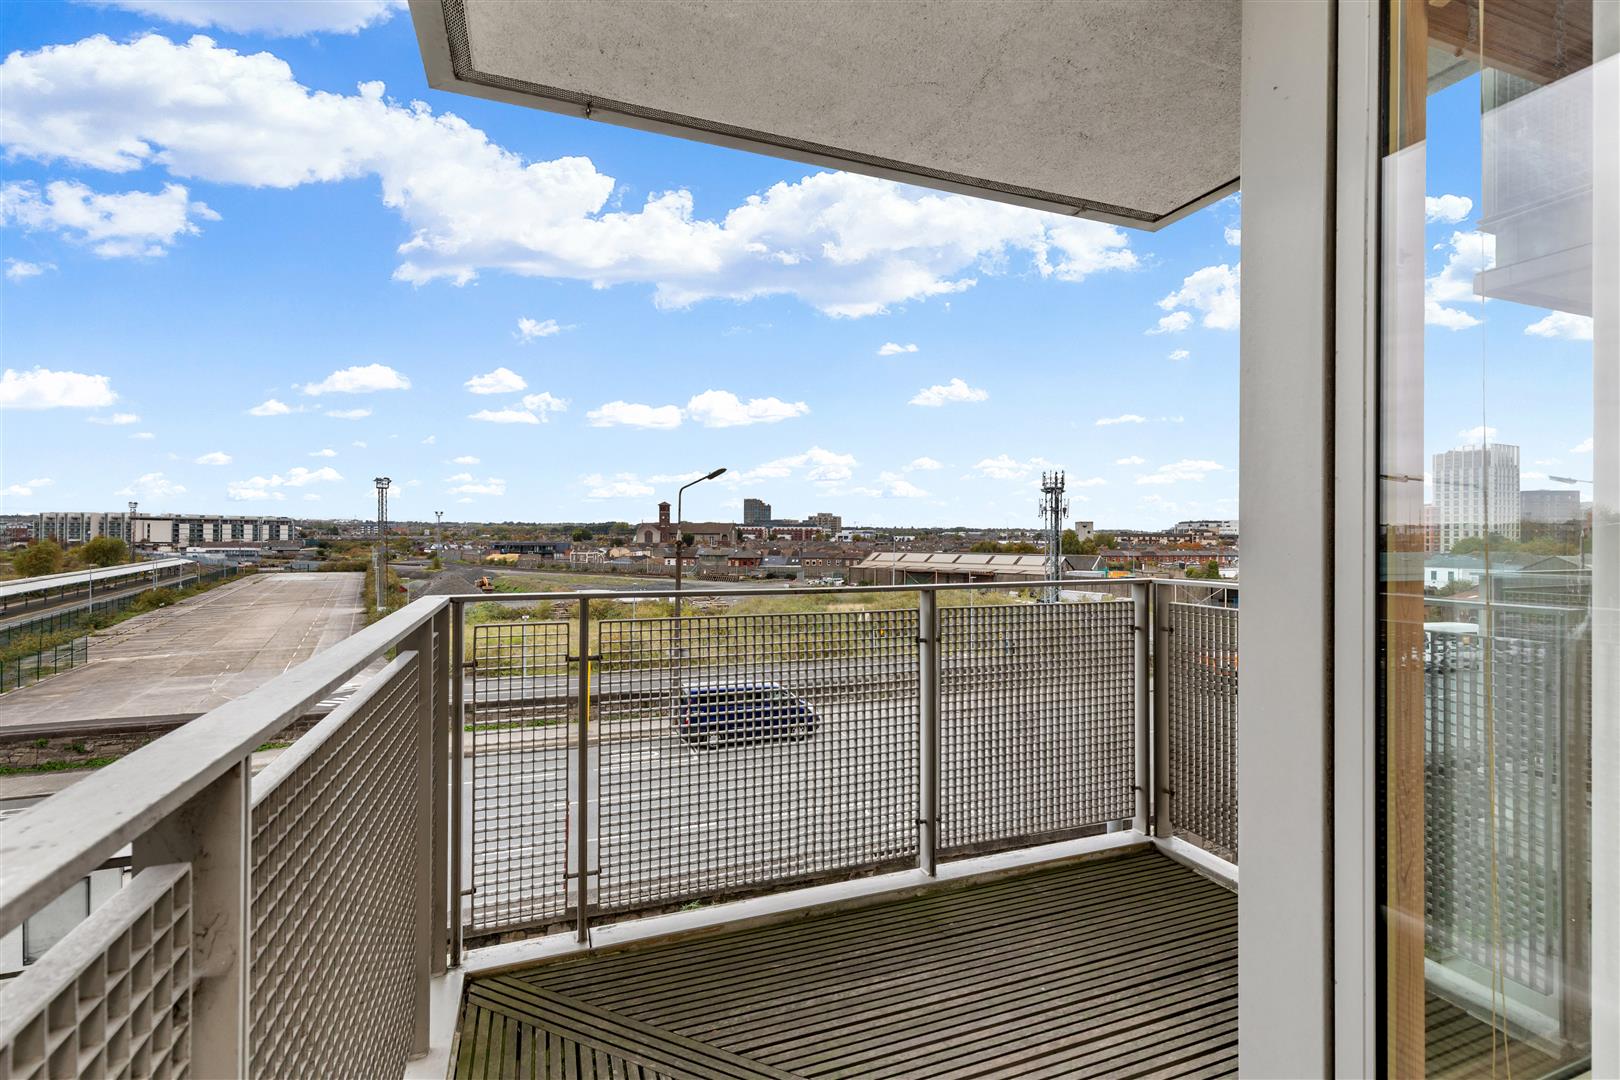
  • Two balconies
  • Approx. 56sq. m / 603 sq. ft.
  • Superb location in the heart of Dublin’s vibrant docklands
  • Gas-fired central heating
  • Lift access
  • Residents concierge
  • Central location and Excellent public transport links

Room Details

This is a vibrant location on the doorstep of the City Centre with an abundance of waterside cafés, restaurants, banking facilities, dentists, and more. The area is well served by local bus routes and Tara Street DART station is just a five-minute walk away.

Many of the world's leading tech companies are located in the surrounding area along with most of Dublin's top law and financial firms, making the property ideal for working nearby. Some of Dublin's finest entertainment attractions are also within walking distance including the Bord Gais Energy Theatre, the Aviva stadium, the Convention Centre Dublin and the 3 Arena. Dublin's premier shops on Grafton Street, St Stephen's Green and Trinity College Dublin are all within strolling distance, as is Sandymount Strand. Dublin Airport is just 25 mins away via the Port Tunnel.

Viewing is highly recommended.

(4.11m x 1.22m (13'5" x 4'0"))

Solid wood flooring, recessed ceiling lighting, intercom.

(0.89m x 0.75m (2'11" x 2'5"))

Containing water heating unit.

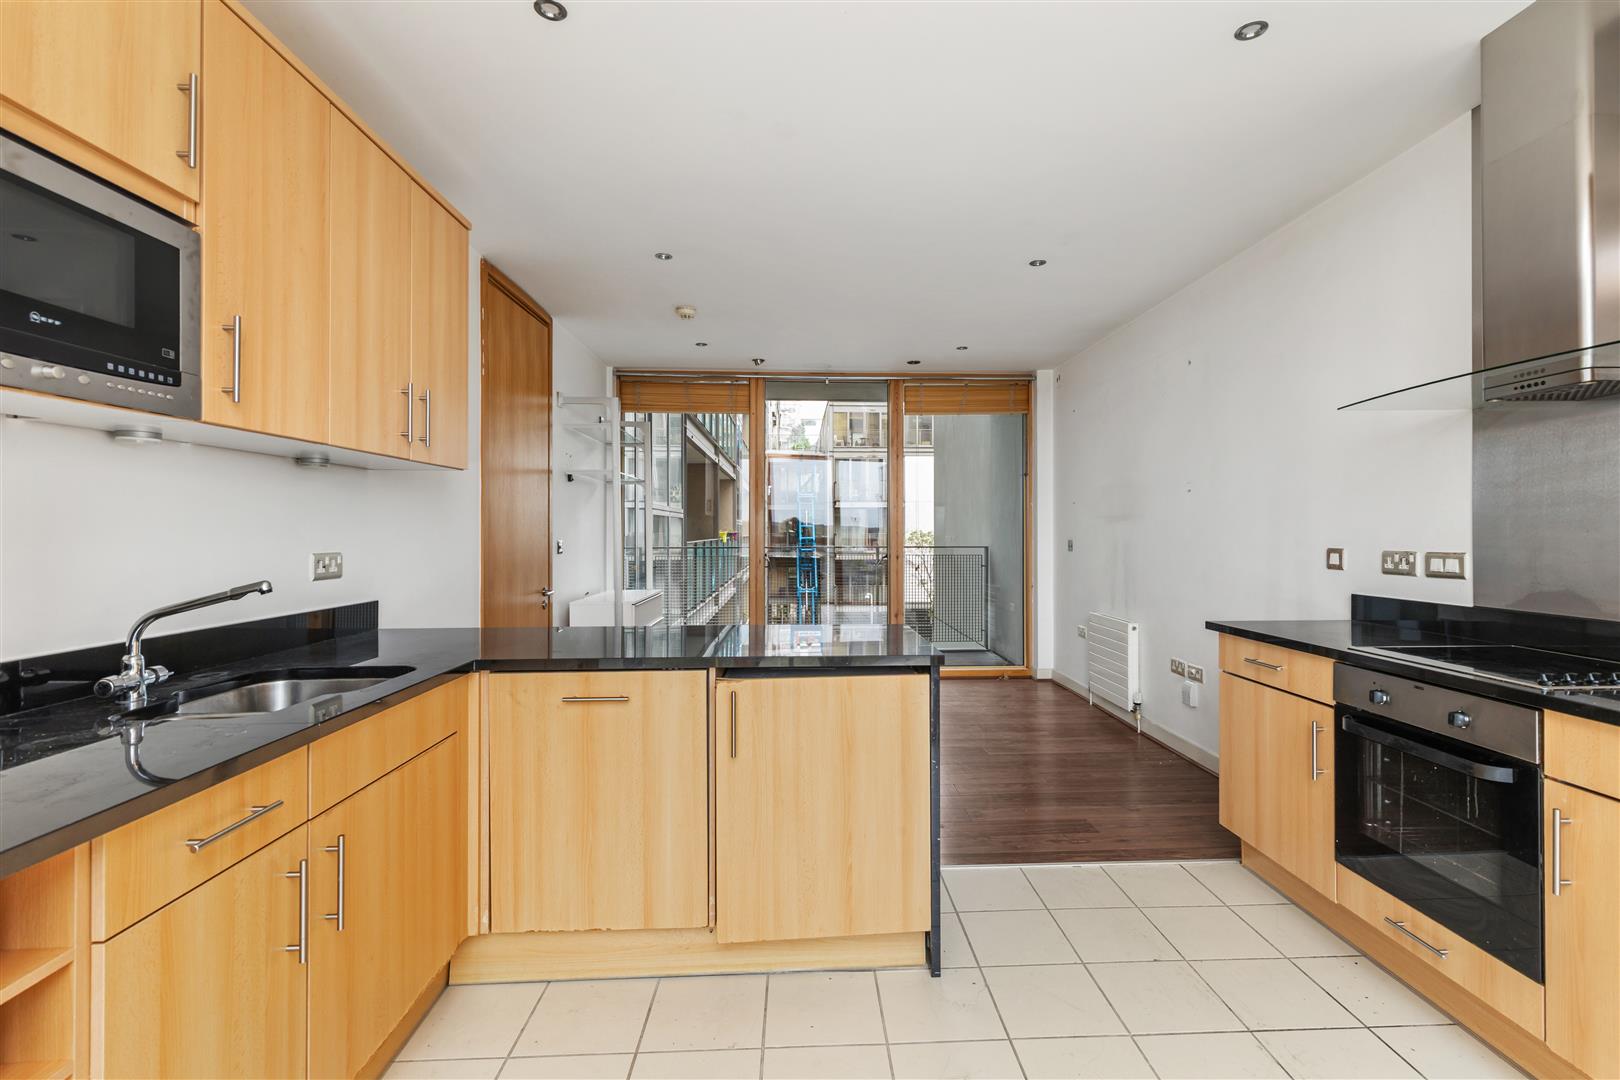
(6.43m x 3.7m (21'1" x 12'1"))

Solid wood flooring, recessed ceiling lighting, sliding glass door leading to a south-facing balcony.
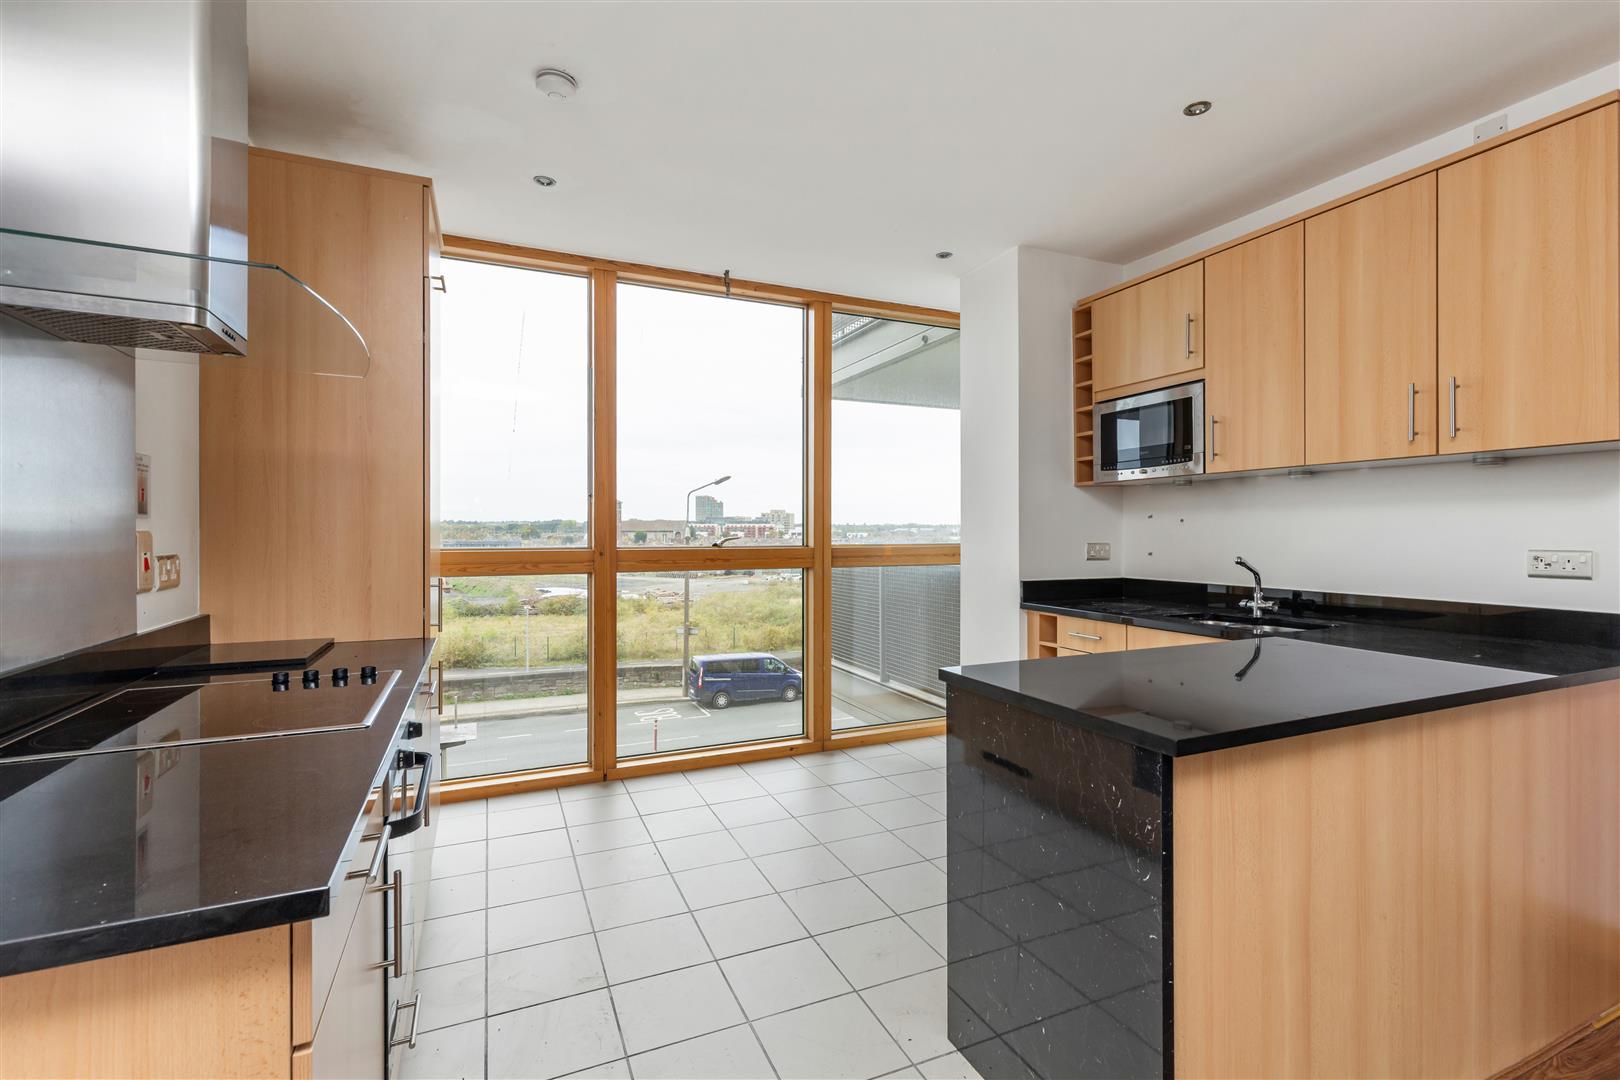
Tiled flooring in kitchen. Fitted kitchen units with black granite countertops. Integrated Neff hob, dishwasher & microwave. Integrated Indesit fridge freezer & washer / dryer. Integrated Zanussi cooker.

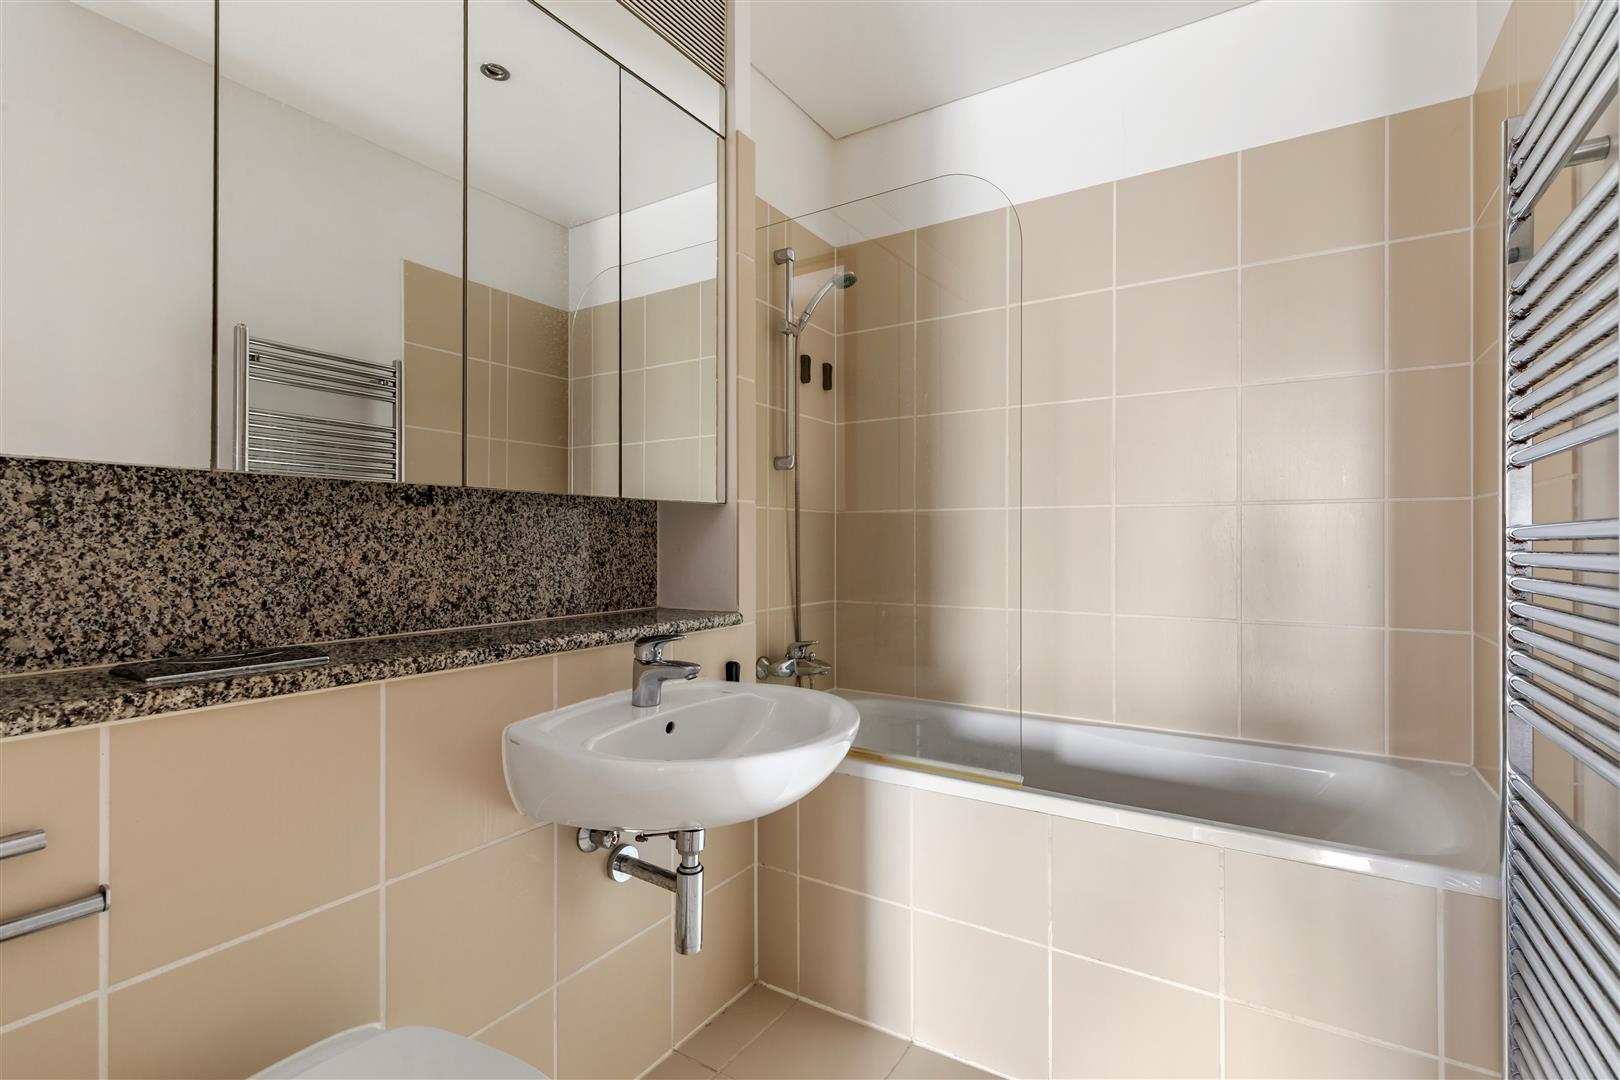
(2.16m x 1.8m (7'1" x 5'10"))

Tiled flooring and part tiled walls. Recessed ceiling lighting. Bath with shower mixer attachment and glass shower screen. Wall mounted w.c., sink and radiator. Mirror panelled storage cupboards. Granite sink top.

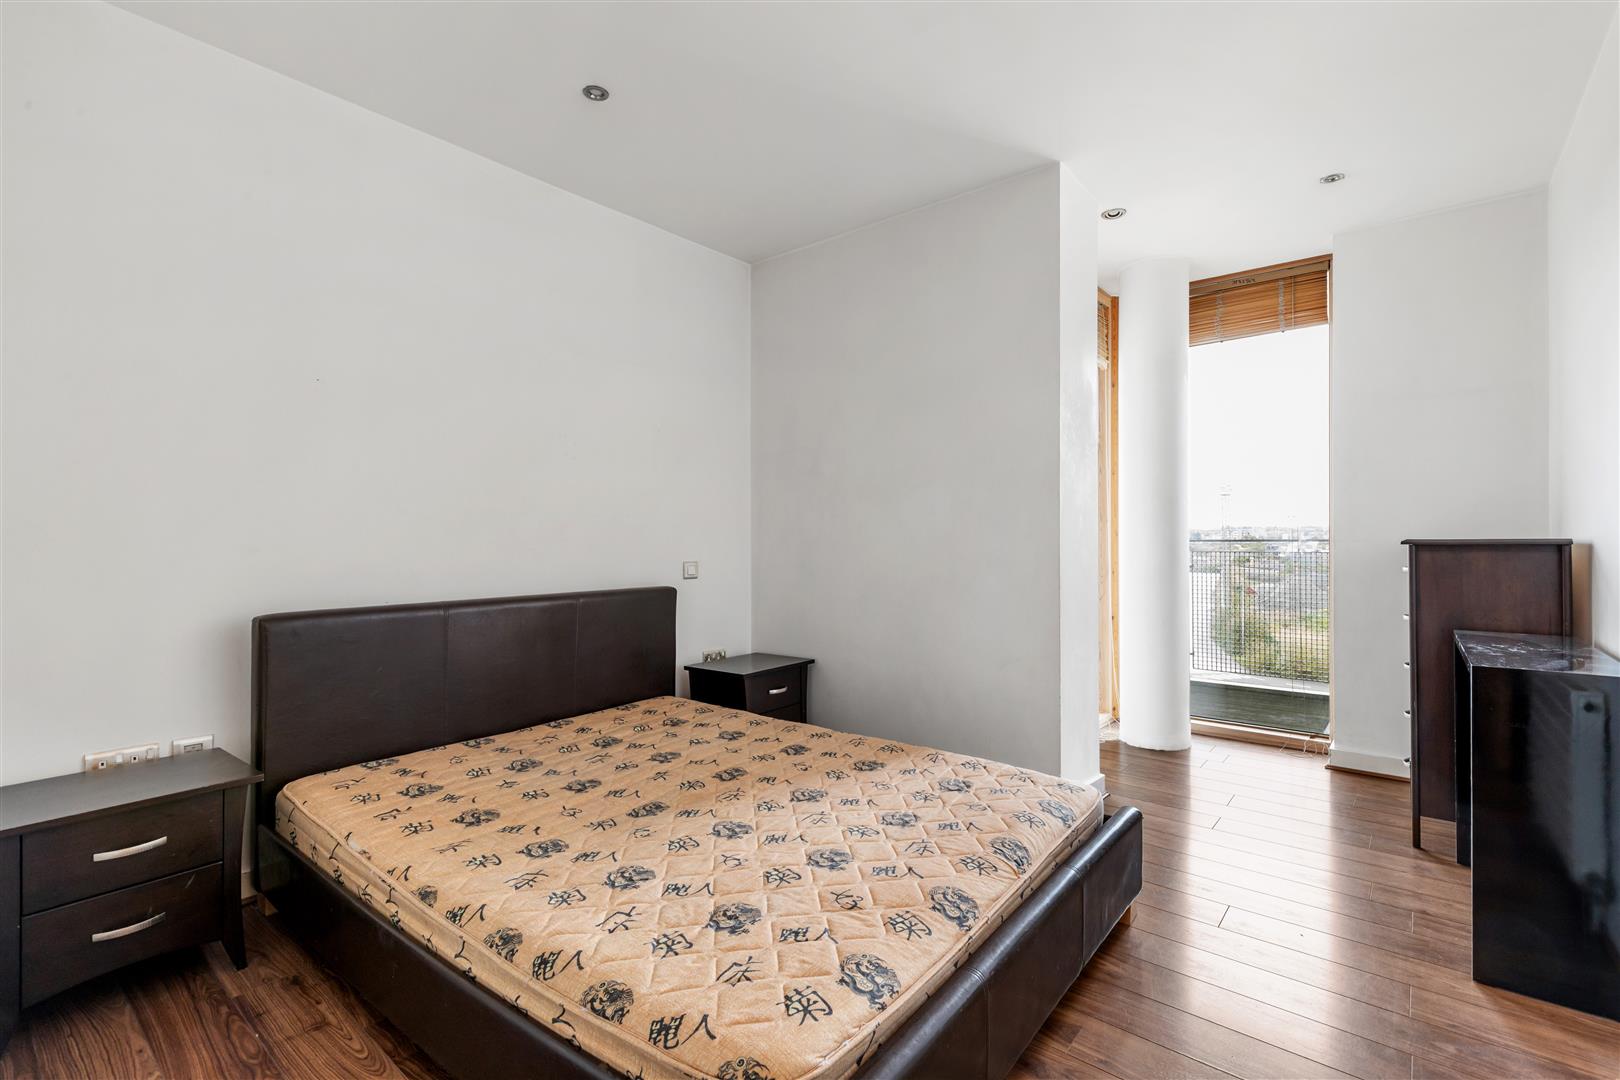
(3.31m x 3.26m + 1.9m x 1.71m (10'10" x 10'8" + 6'2)

Solid wood flooring, recessed ceiling lighting, door and windows leading to balcony.

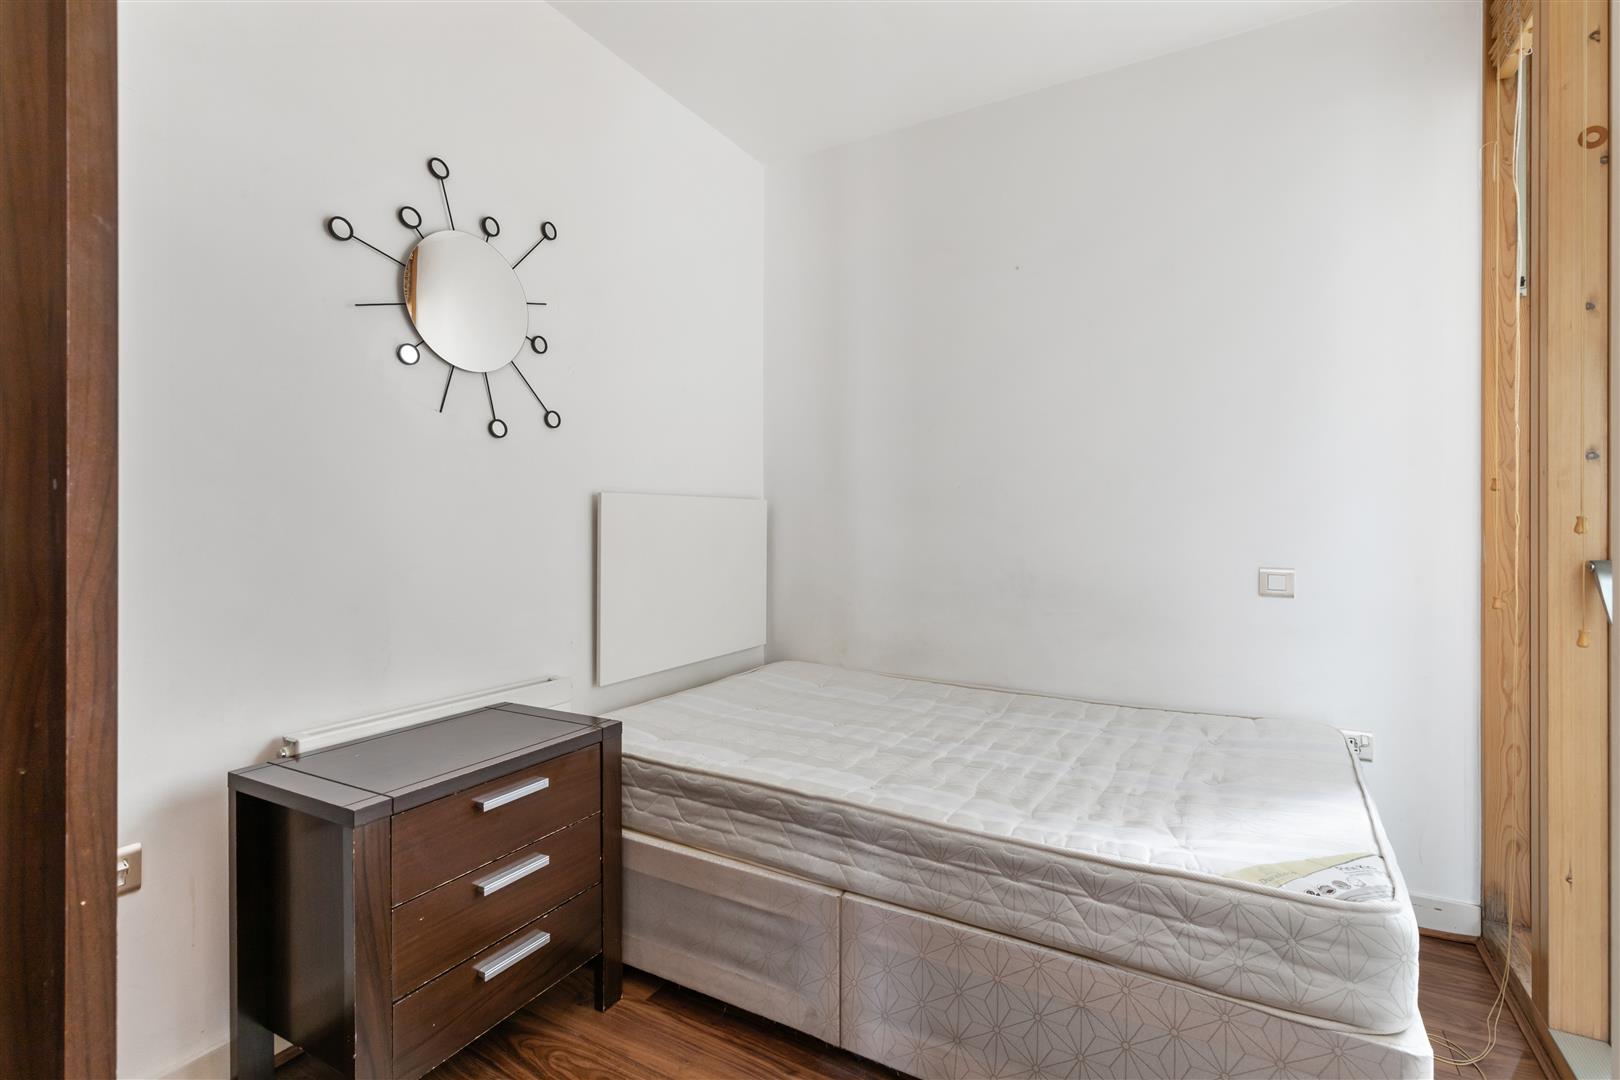
(2.86m x 2.15m (9'4" x 7'0"))

Solid wood flooring, recessed ceiling lighting, door and windows leading to balcony.

3.53m x 1.45m

Wooden decking and steel guard rails.

(2.97m x 1.44m + 1.44m x 1.22m (9'8" x 4'8" + 4'8")

Wooden decking and steel guard rails.

Indigo Property Management
Unit B, Ground Floor
Blackthorn Road
Sandyford Business Park
Dublin 18
Tel: (01) 2934807

Service charge per annum: €3,143.76

BER Rating: B
BER Number: 113041081

Strictly by prior appointment only with sole selling agent, Hunters Estate Agent, City Centre on 01 668 0008 or email: city@huntersestateagent.info

No information, statement, description, quantity or measurement contained in any sales particulars or given orally or contained in any webpage, brochure, catalogue, email, letter, report, docket or hand out issued by or on behalf of Hunters Estate Agents or the vendor in respect of the property shall constitute a representation or a condition or a warranty on behalf of Hunters Estate Agents or the vendor. Any information, statement, description, quantity or measurement so given or contained in any such sales particulars, webpage, brochure, catalogue, email, letter, report or hand out issued by or on behalf of Hunters Estate Agents or the vendor are for illustration purposes only and are not to be taken as matters of fact. Any mistake, omission, inaccuracy or mis-description given orally or contained in any sales particulars, webpage, brochure, catalogue, email, letter, report or hand out issued by or on behalf of Hunters Estate Agents or the vendor shall not give rise to any right of action, claim, entitlement or compensation against Hunters Estate Agents or the vendor. Intending purchasers must satisfy themselves by carrying out their own independent due diligence, inspections or otherwise as to the correctness of any and all of the information, statements, descriptions, quantity or measurements contained in any such sales particulars, webpage, brochure, catalogue, email, letter, report or hand out issued by or on behalf of Hunters Estate Agents or the vendor. The services, systems and appliances shown have not been tested and no warranty is made or given by Hunters Estate Agents or the vendor as to their operability or efficiency.

Floor Plan not to scale. For identification purposes only.

No information, statement, description, quantity or measurement contained in any sales particulars or given orally or contained in any webpage, brochure, catalogue, email, letter, report, docket or hand out issued by or on behalf of Hunters or the vendor in respect of the property shall constitute a representation or a condition or a warranty on behalf of Hunters Estate Agent Ltd or the vendor. Any information, statement, description, quantity or measurement so given or contained in any such sales particulars, webpage, brochure, catalogue, email, letter, report or hand out issued by or on behalf of Hunters Estate Agent Ltd or the vendor are for illustration purposes only and are not to be taken as matters of fact. Any mistake, omission, inaccuracy or mis-description given orally or contained in any sales particulars, webpage, brochure, catalogue, email, letter, report or hand out issued by or on behalf of Hunters Estate Agent Ltd or the vendor shall not give rise to any right of action, claim, entitlement or compensation against Hunters or the vendor. All interested parties must satisfy themselves by carrying out their own independent due diligence, inspections or otherwise as to the correctness of any and all of the information, statements, descriptions, quantity or measurements contained in any such sales particulars, webpage, brochure, catalogue, email, letter, report or hand out issued by or on behalf of Hunters Estate Agent Ltd or the vendor.

Contact us.

Donnybrook

47 Donnybrook Road, Dublin 4, D04 VY99

city@huntersestateagent.info

(01) 668 0008

Foxrock

2 Brighton Road, Foxrock, Dublin 18

foxrock@huntersestateagent.info

(01) 289 7840

Dalkey

4 Castle Street, Dalkey, Co Dublin

dalkey@huntersestateagent.info

(01) 275 1640

Rathfarnham

1 Saint Marys Terrace, Rathfarnham, Dublin 14

rathfarnham@huntersestateagent.info

(01) 493 5410