Room Details
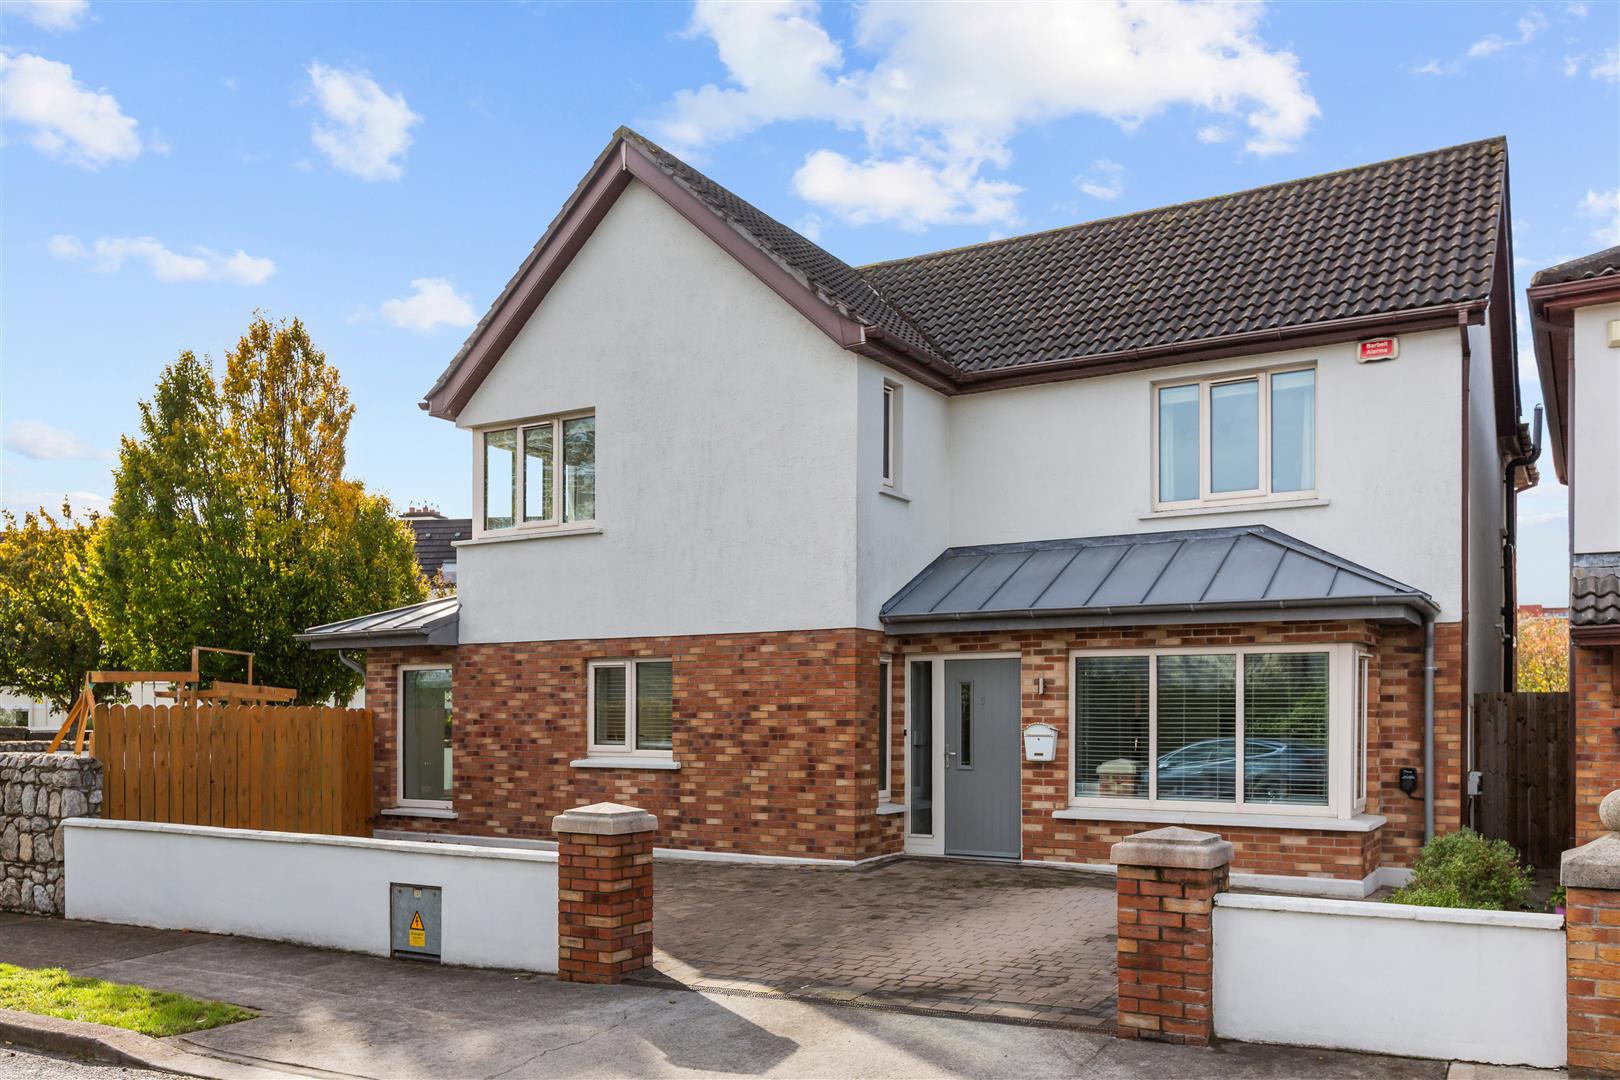
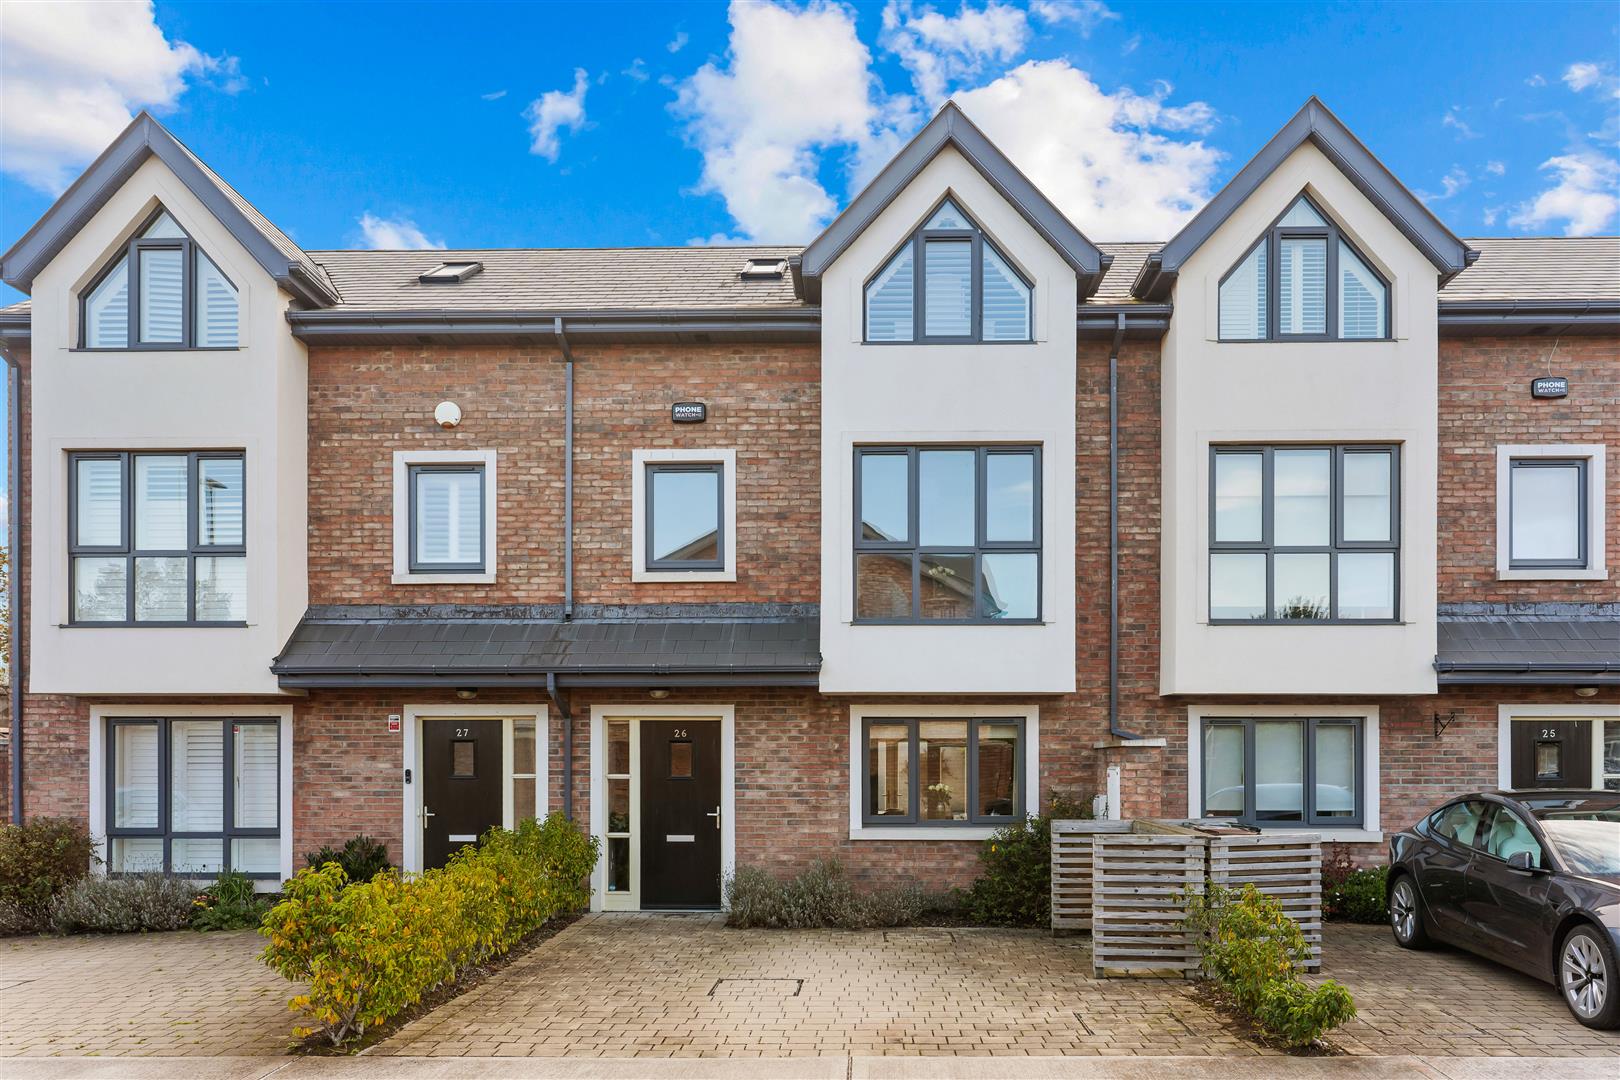
This impressive home offers generously proportioned accommodation, excellent versatility and an abundance of natural light throughout. A key feature is the wraparound garden, which provides a variety of outdoor spaces to enjoy the sunshine throughout the day. The thoughtful design incorporates numerous dual-aspect rooms, allowing natural light to flood the interior and creating a bright and welcoming atmosphere.
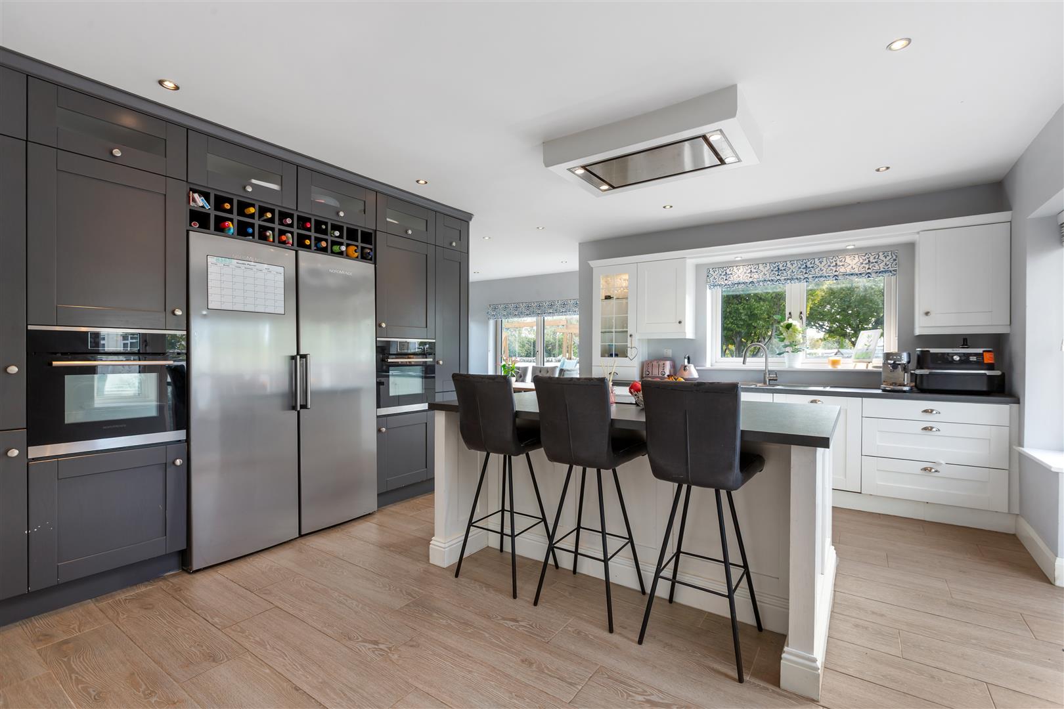
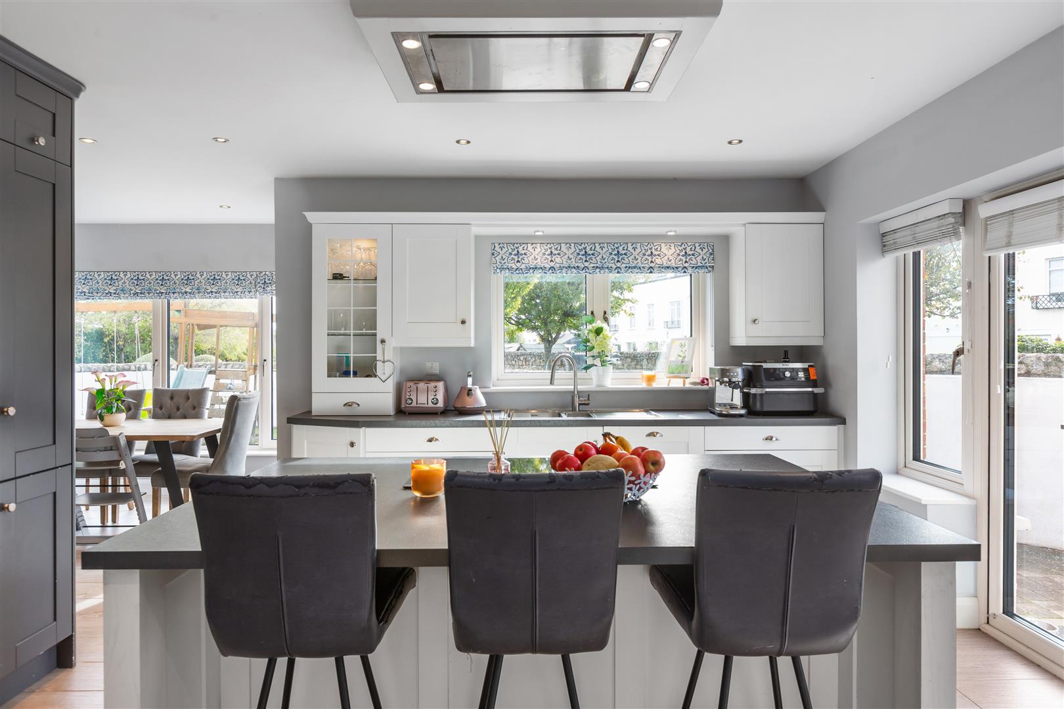
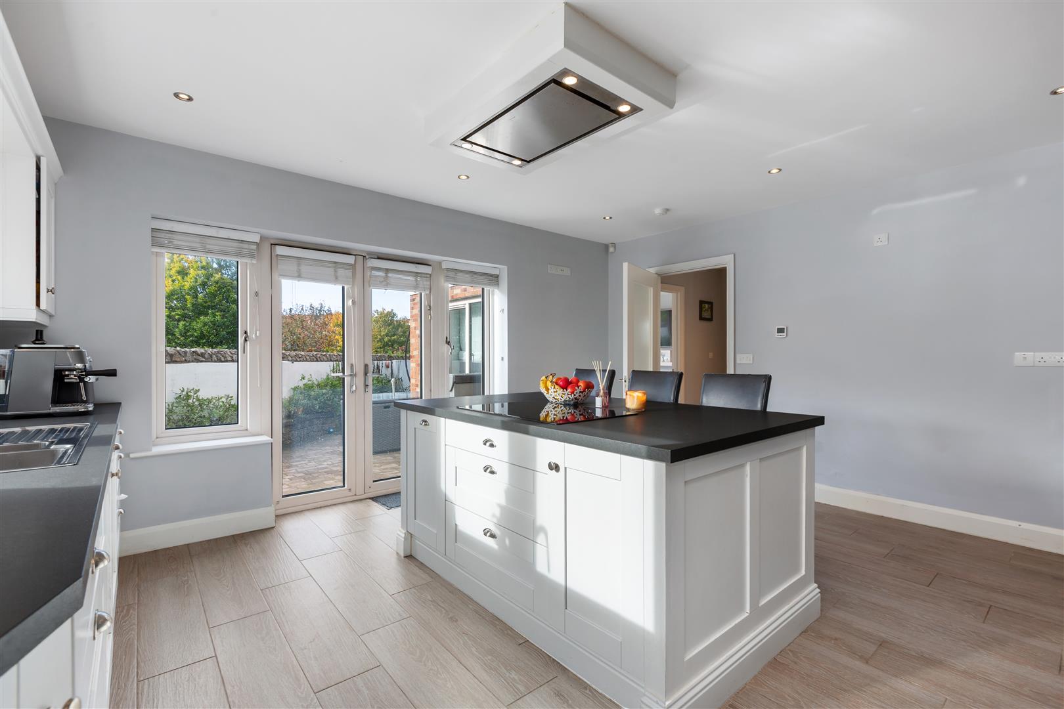
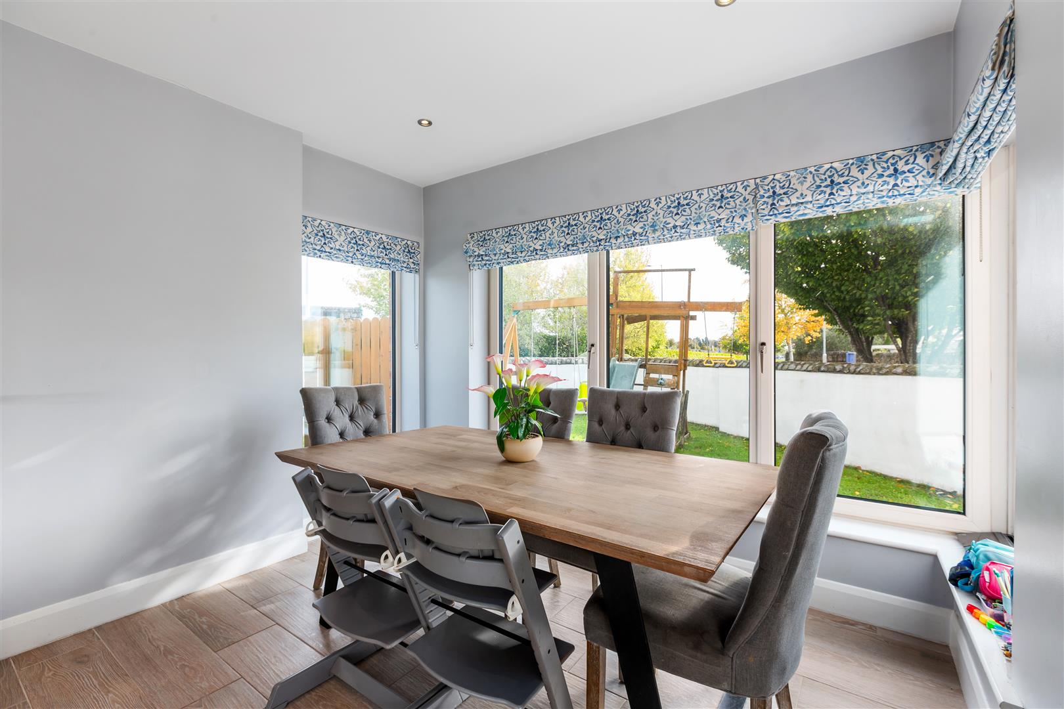
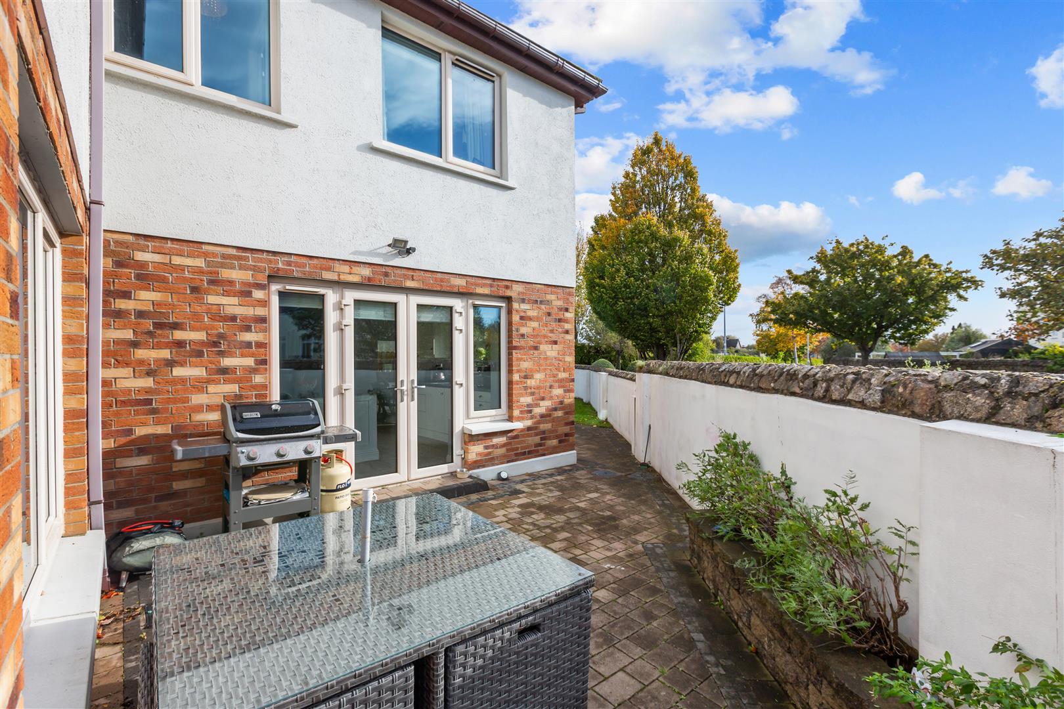
The accommodation is both spacious and well laid out. The kitchen features a classic painted solid timber shaker design, complemented by a large island with seating providing ample storage and preparation space. French doors open directly onto a sunny patio, creating an ideal setting for outdoor dining and entertaining. Adjacent to the kitchen is a light-filled dining area, while a separate utility room provides additional practicality and storage.
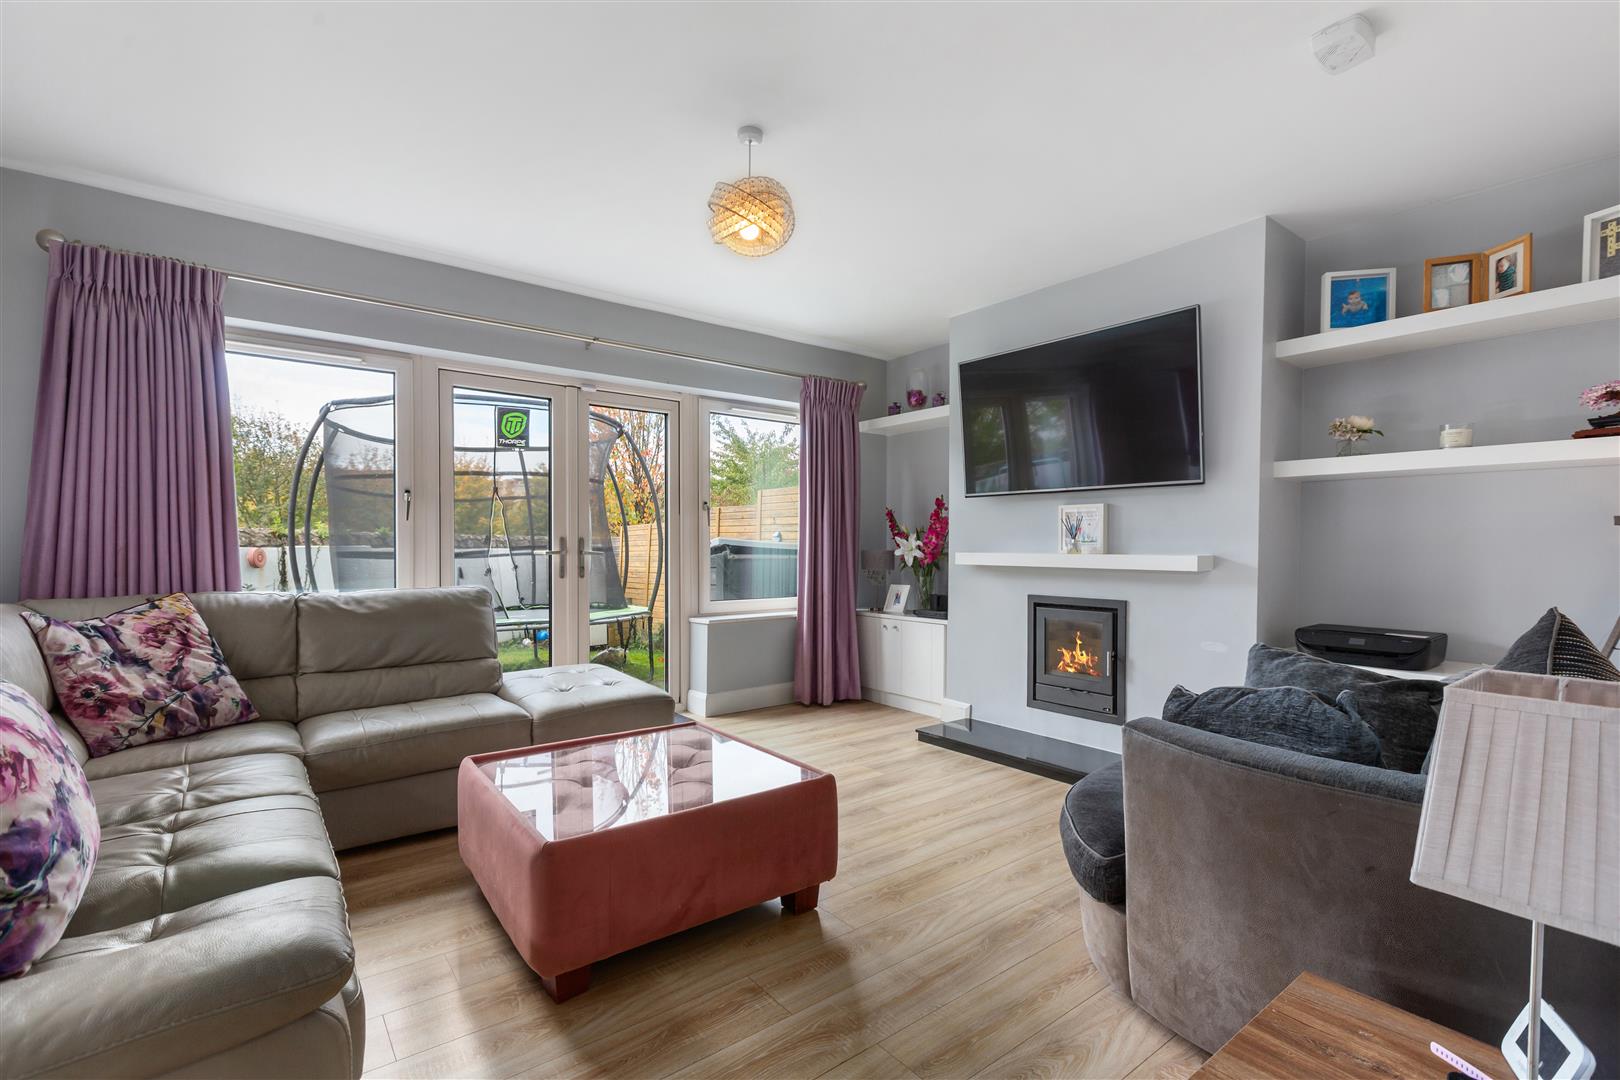
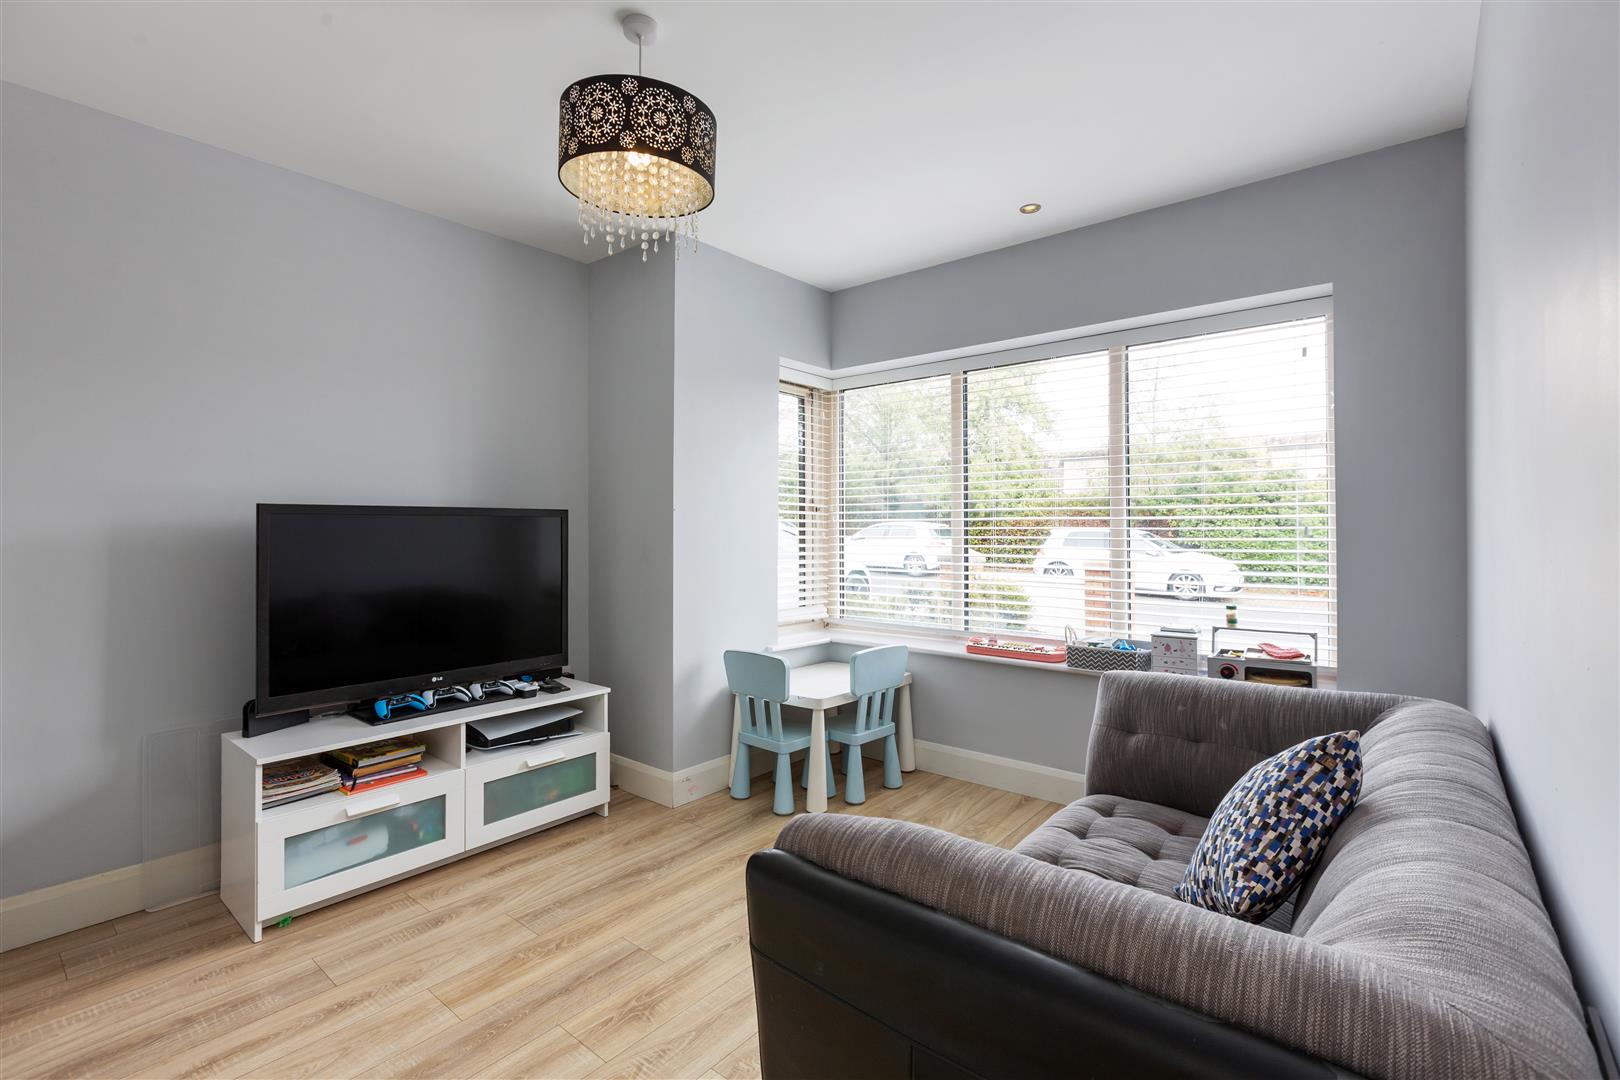
To the rear, the generous living room features a solid-fuel Henley stove, creating a warm and inviting focal point. French doors provide direct access out to the garden, seamlessly connecting the indoor and outdoor living spaces. To the front of the property, a further reception room with an attractive bay window offers excellent flexibility and could also be utilised as a fifth bedroom, home office or playroom, depending on individual requirements.
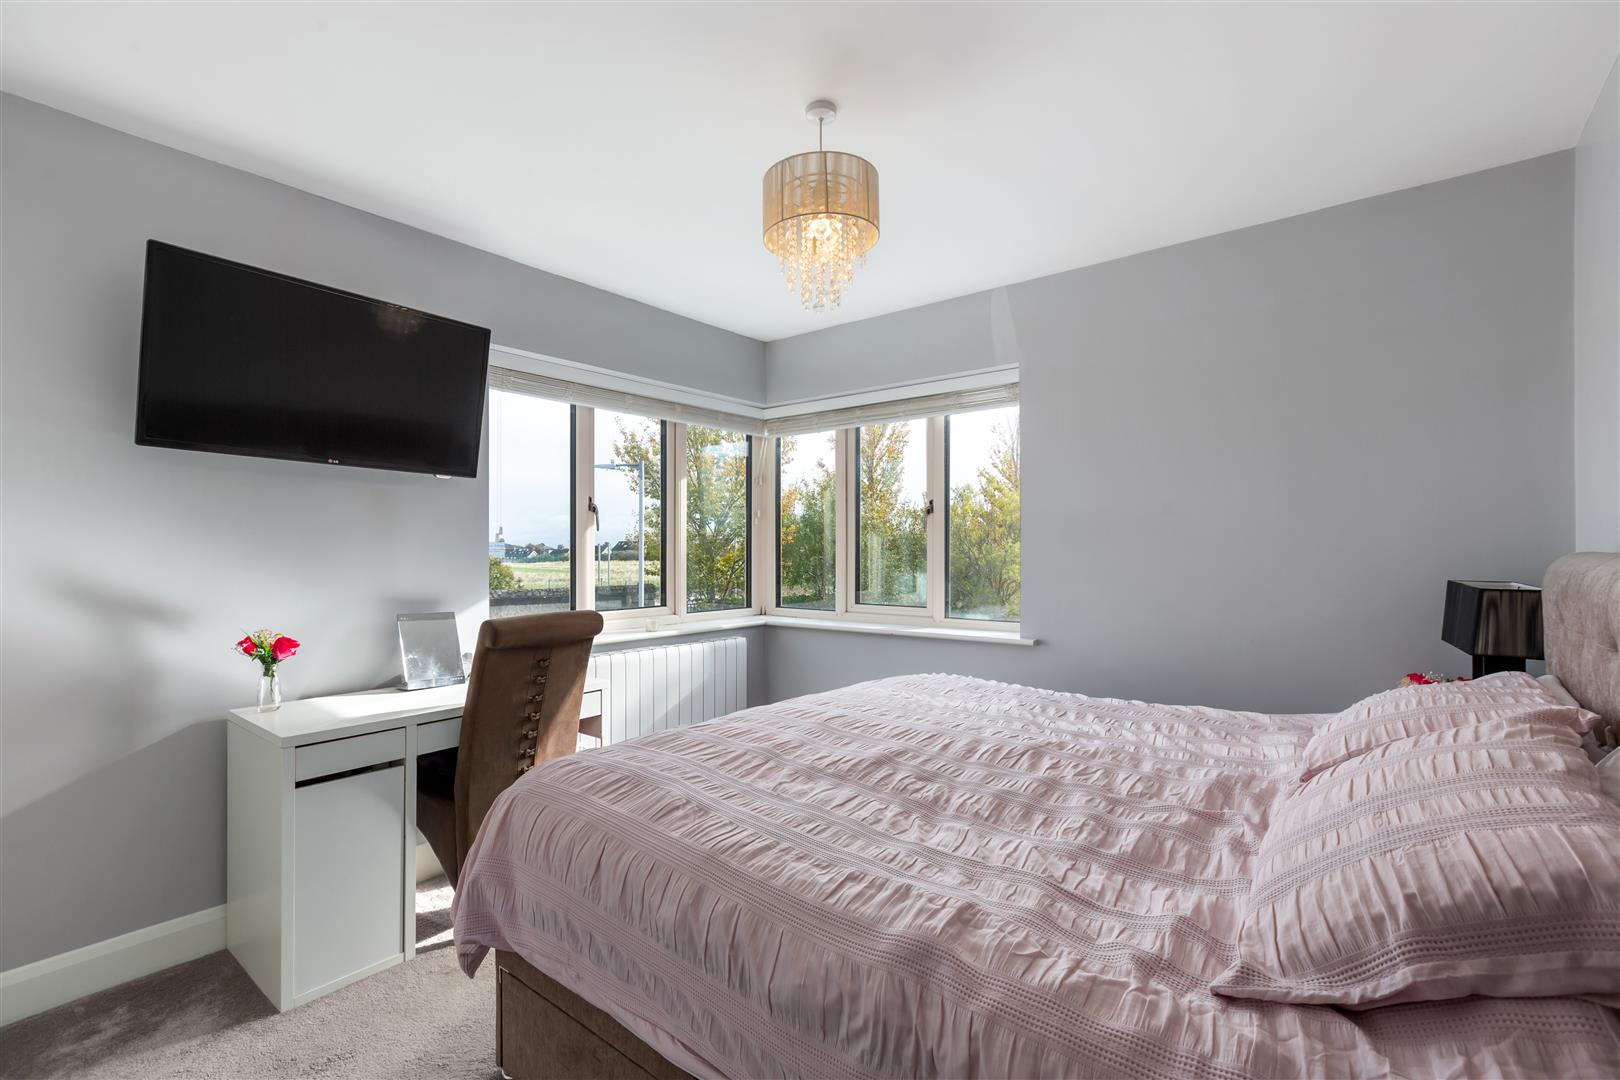
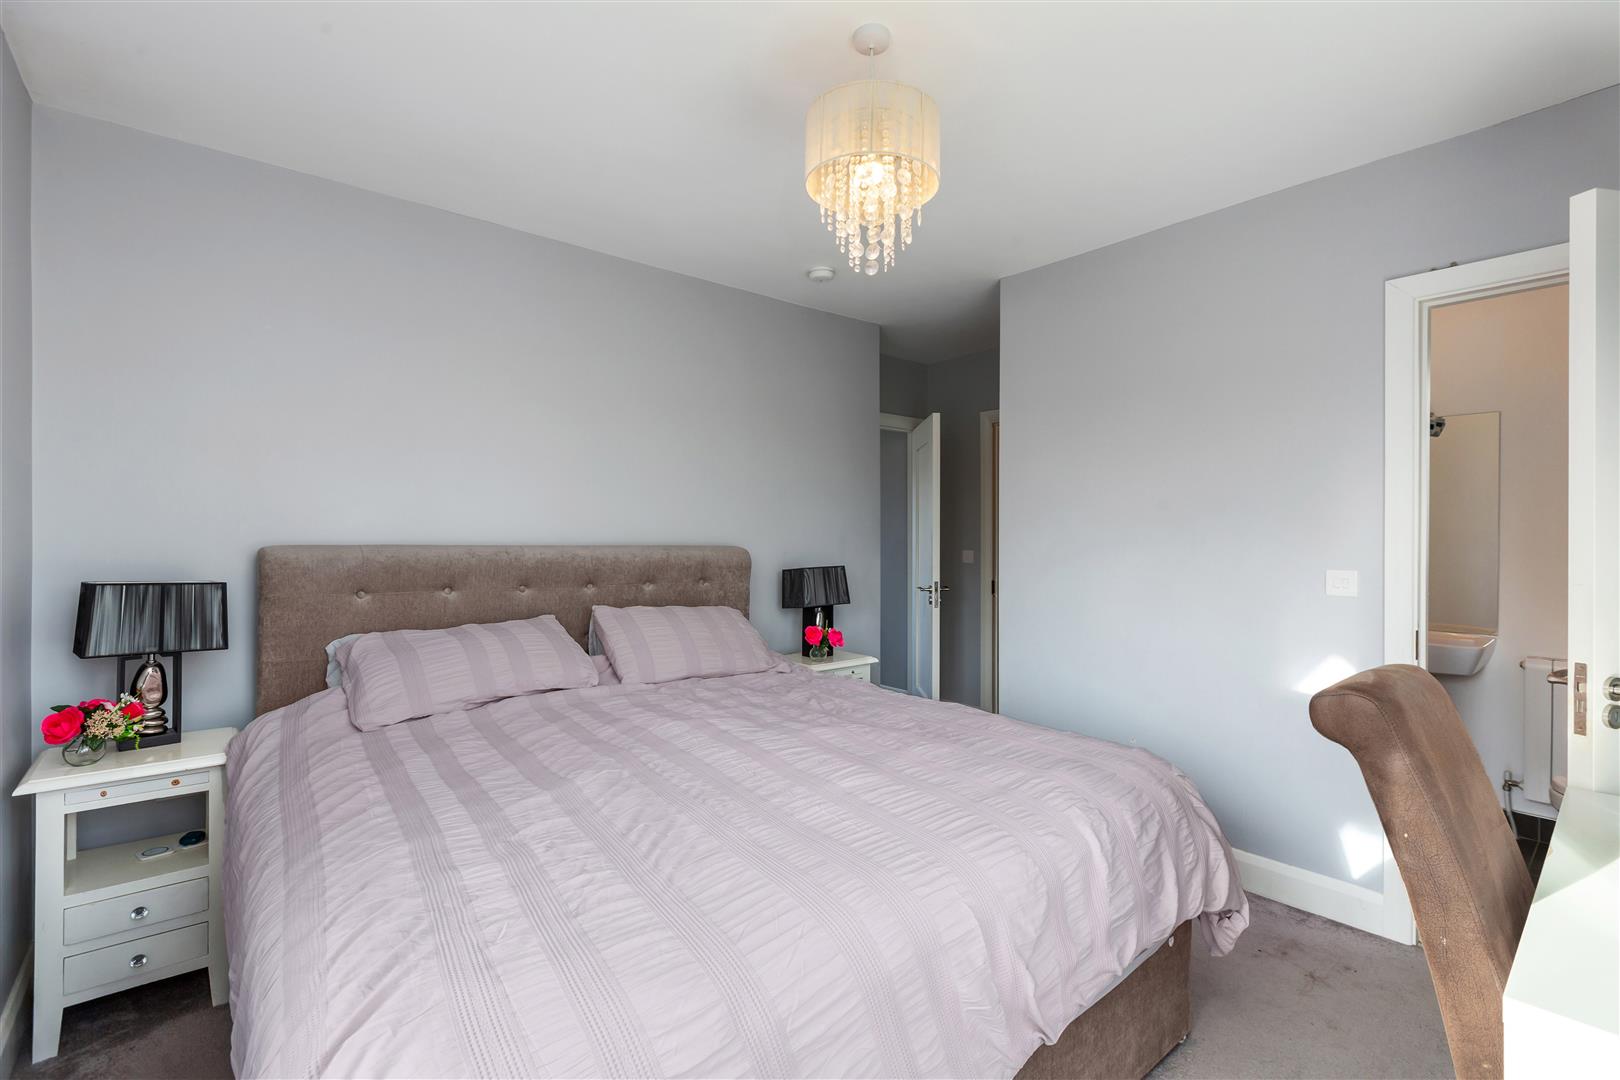
Upstairs, there are four well-proportioned bedrooms, two of which benefit from spacious walk-in wardrobes. The principal bedroom is further enhanced by a fully tiled ensuite bathroom. A generous family bathroom completes the accommodation on this level, featuring both a bath and separate shower.Willow Place is ideally situated in Druid Valley, adjacent to the thriving Cherrywood development, offering a superb balance of convenience, green space and modern amenities. The location is particularly appealing for commuters, with the Cherrywood Luas stop approximately a 15-minute walk away, providing convenient access to the city centre and surrounding areas. The M50 (Exit 16) and N11 are also easily accessible, with numerous Dublin Bus routes operating along the N11 corridor. Shankill DART station is a short drive away, offering further transport options.
Both Cabinteely and Shankill villages are within easy reach, and the nearby Cherrywood development continues to expand, with a growing range of retail, dining and leisure facilities, further enhancing the appeal of this sought-after location. Outdoor enthusiasts and families are particularly well catered for, with an excellent choice of green spaces nearby. Cherrywood's extensive parkland includes children's playgrounds, sports pitches and scenic walking trails. Cabinteely Park is also close by, offering beautiful woodland walks and playground. The area is also well served by a selection of excellent primary and secondary schools
Viewing is highly recommended.
(5.87m x 1.55m (19'3" x 5'1" ))
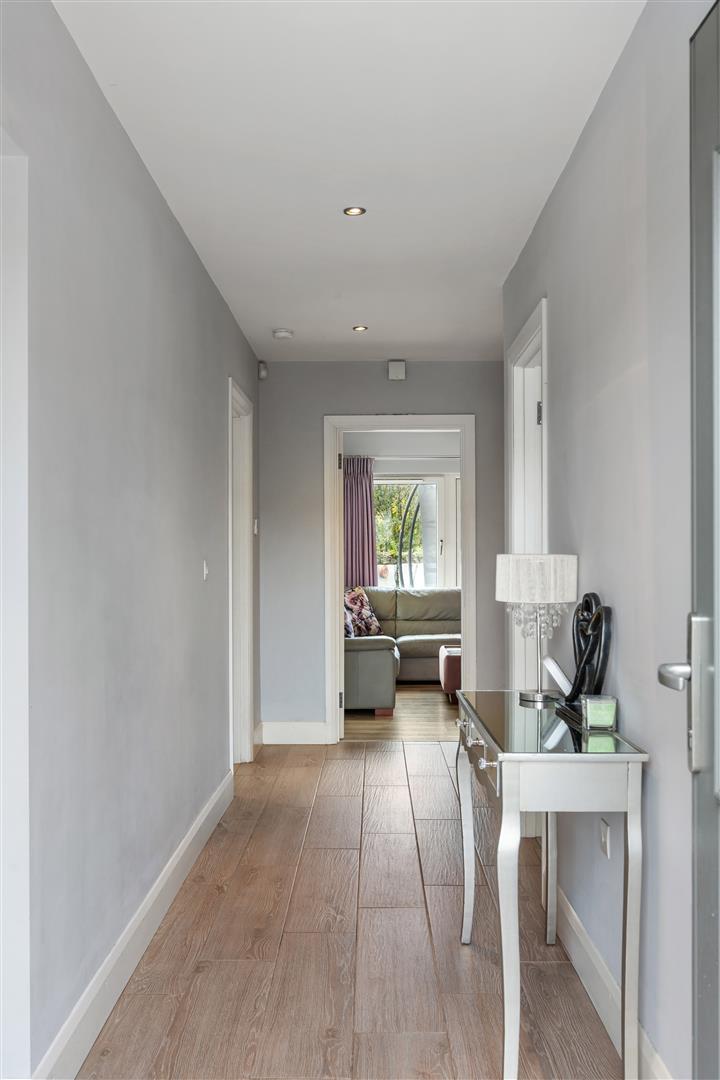
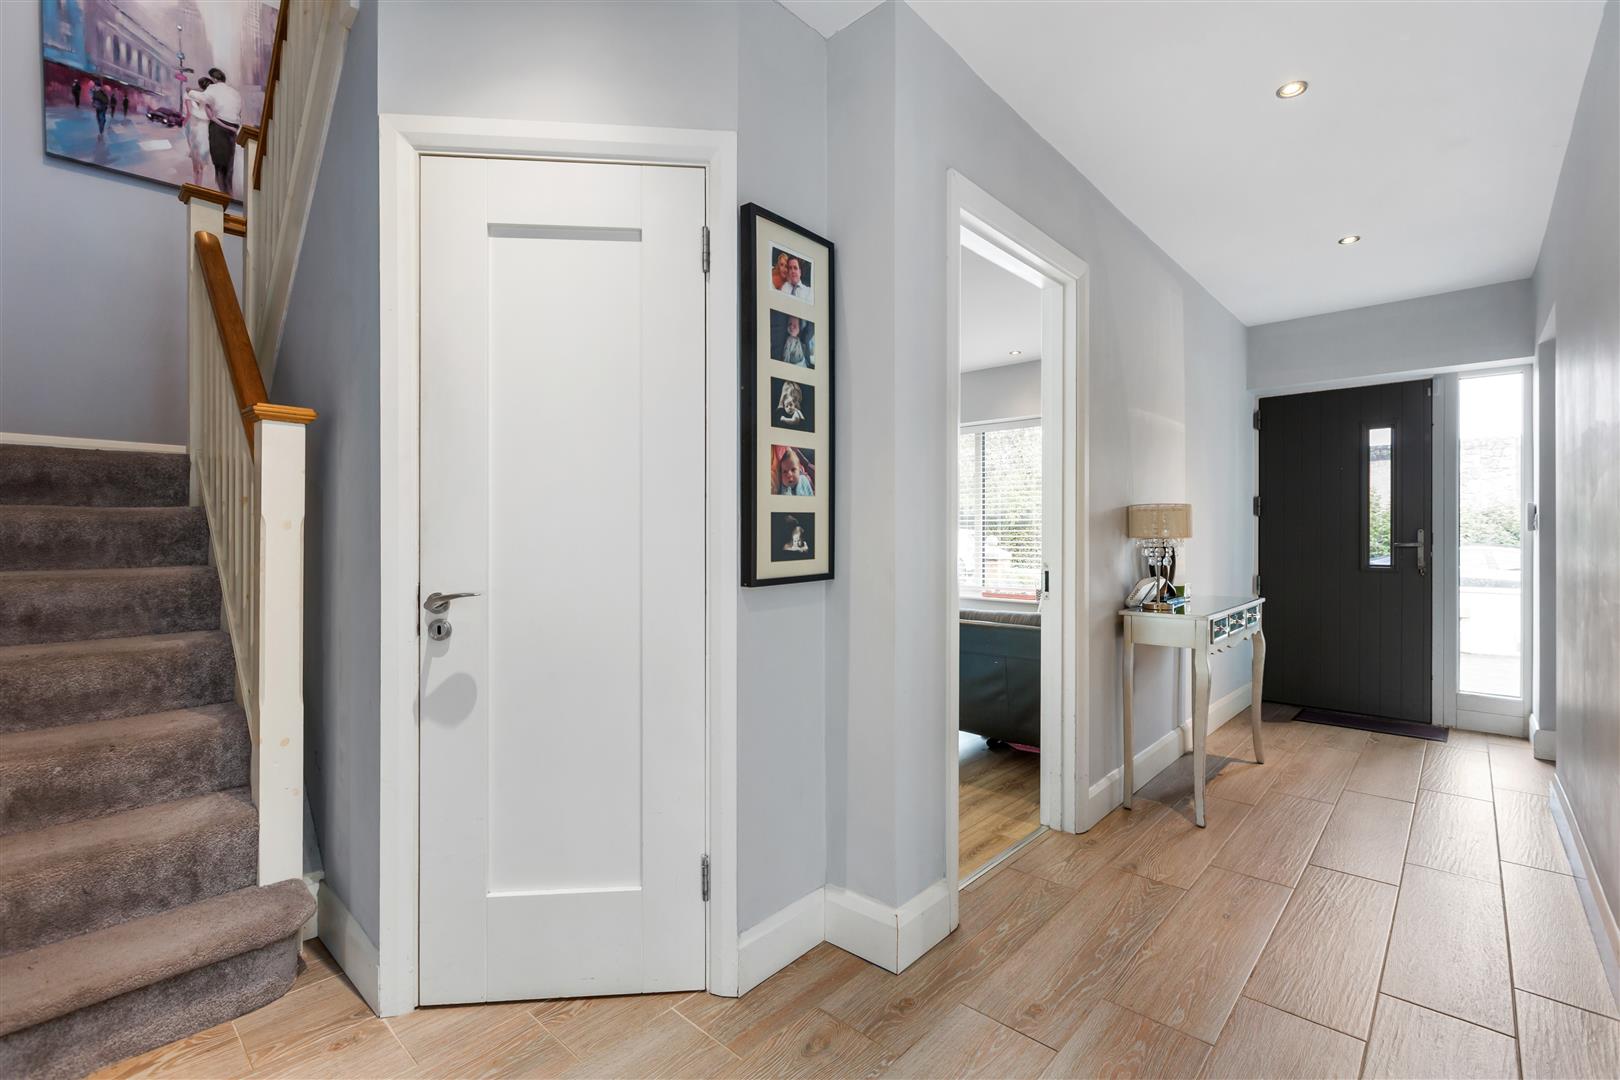
Wooden effect tiled floor, recessed lighting and alarm panel. Door to hot-press.
(2.18m x 1.42m (7'2" x 4'8" ))
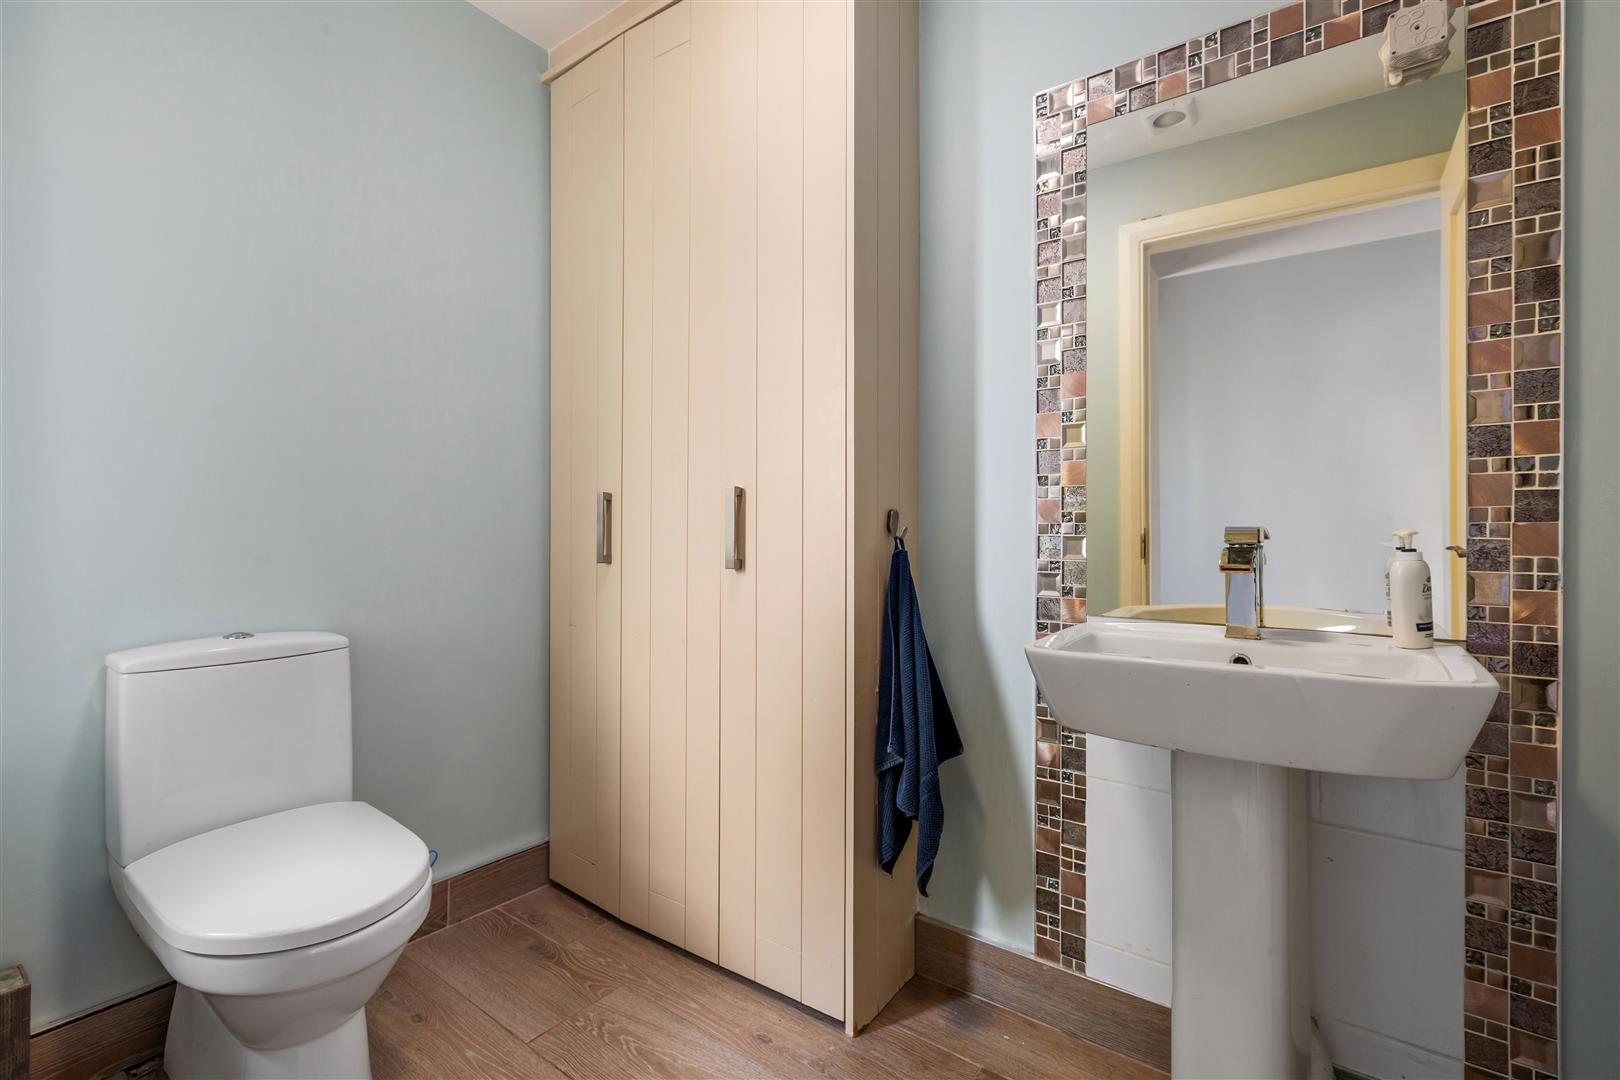
White suite incorporating a pedestal wash hand basin with mirror and WC. Tongue and grove style cloaks cupboard.
(3.81m x 3.23m (12'6" x 10'7" ))
Feature bay style box window, laminate oak floor and door to understairs storage area.
(4.70m x 3.99m (15'5" x 13'1" ))
Feature wall mounted solid fuel Henley stove with mantle flanked by built in fitted units. Dual aspect windows and French doors out to the garden. Laminate flooring.
(4.90m x 4.57m (16'1" x 15'0" ))
Superb range of fitted painted solid wood Shaker units in grey and white with worktop areas. Feature island with 4 ring induction hob and extractor fan providing additional storage and seating for 3 high stools. Quality appliances to include a Nordmende side by side fridge-freezer, two separate Nordmende ovens and a Nordmende integrated dishwasher. Feature dual aspect windows and French doors out to patio. Recessed lights and wood effect tiled floor.
(3.00m x 2.69m (9'10" x 8'10"))
Dual aspect windows, wood effect tiled floor and recessed lights.
(2.18m x 1.40m (7'2" x 4'7"))
Range of fitted units with a stainless-steel sink unit and drainer. Plumbed for washing machine and drier. Wall shelving and storage press. Wood effect tiled floor.
(2.95m x 3.99m (9'8" x 13'1" ))
Carpet flooring, access to attic via stira staircase.
(1.68m x 1.32m (5'6" x 4'4" ))
An array of hanging, open shelving and pull-out drawers. Carpet flooring.
(3.43m x 3.28m (11'3" x 10'9" ))
Dual aspect windows, TV point, carpet flooring and door to: -
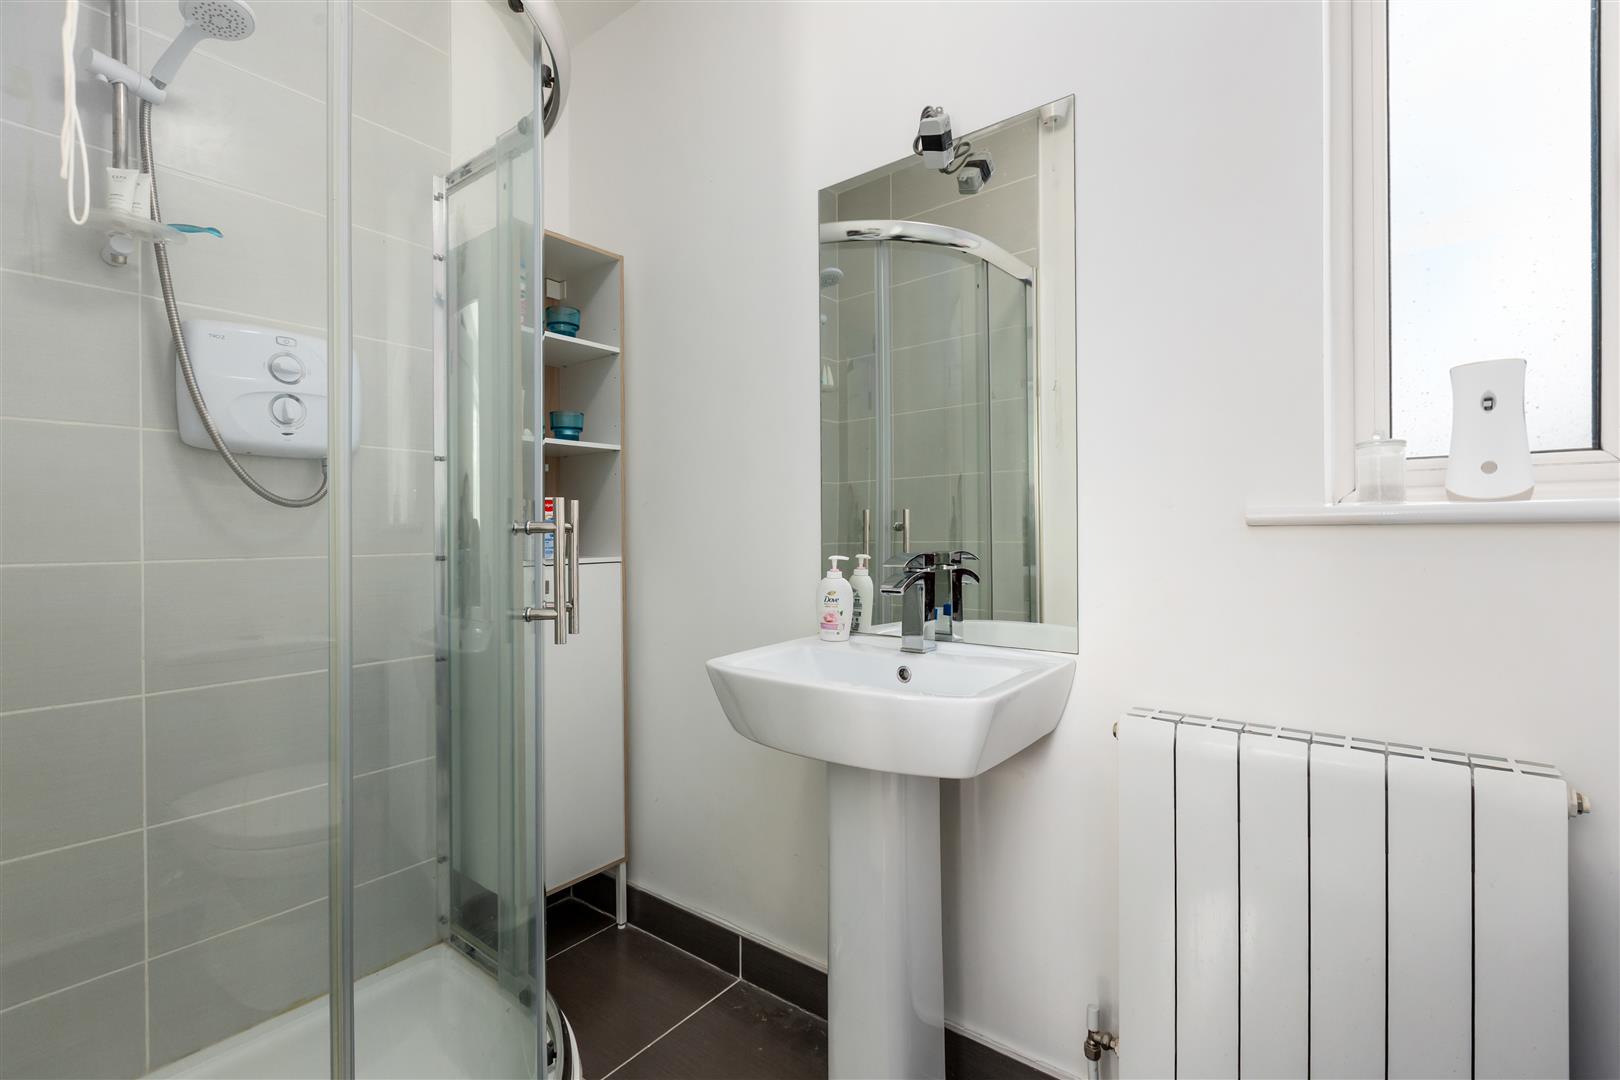
(2.29m x 1.24m (7'6" x 4'1"))
White suite incorporating a tiled shower enclosure with a Triton T90 electric shower, pedestal wash-hand basin with mirror, WC and tall boy fitted shelving unit and tiled floor.
(1.30m x 1.68m (4'3" x 5'6"))
An array of hanging, open shelving and pull-out drawers. Carpet flooring.
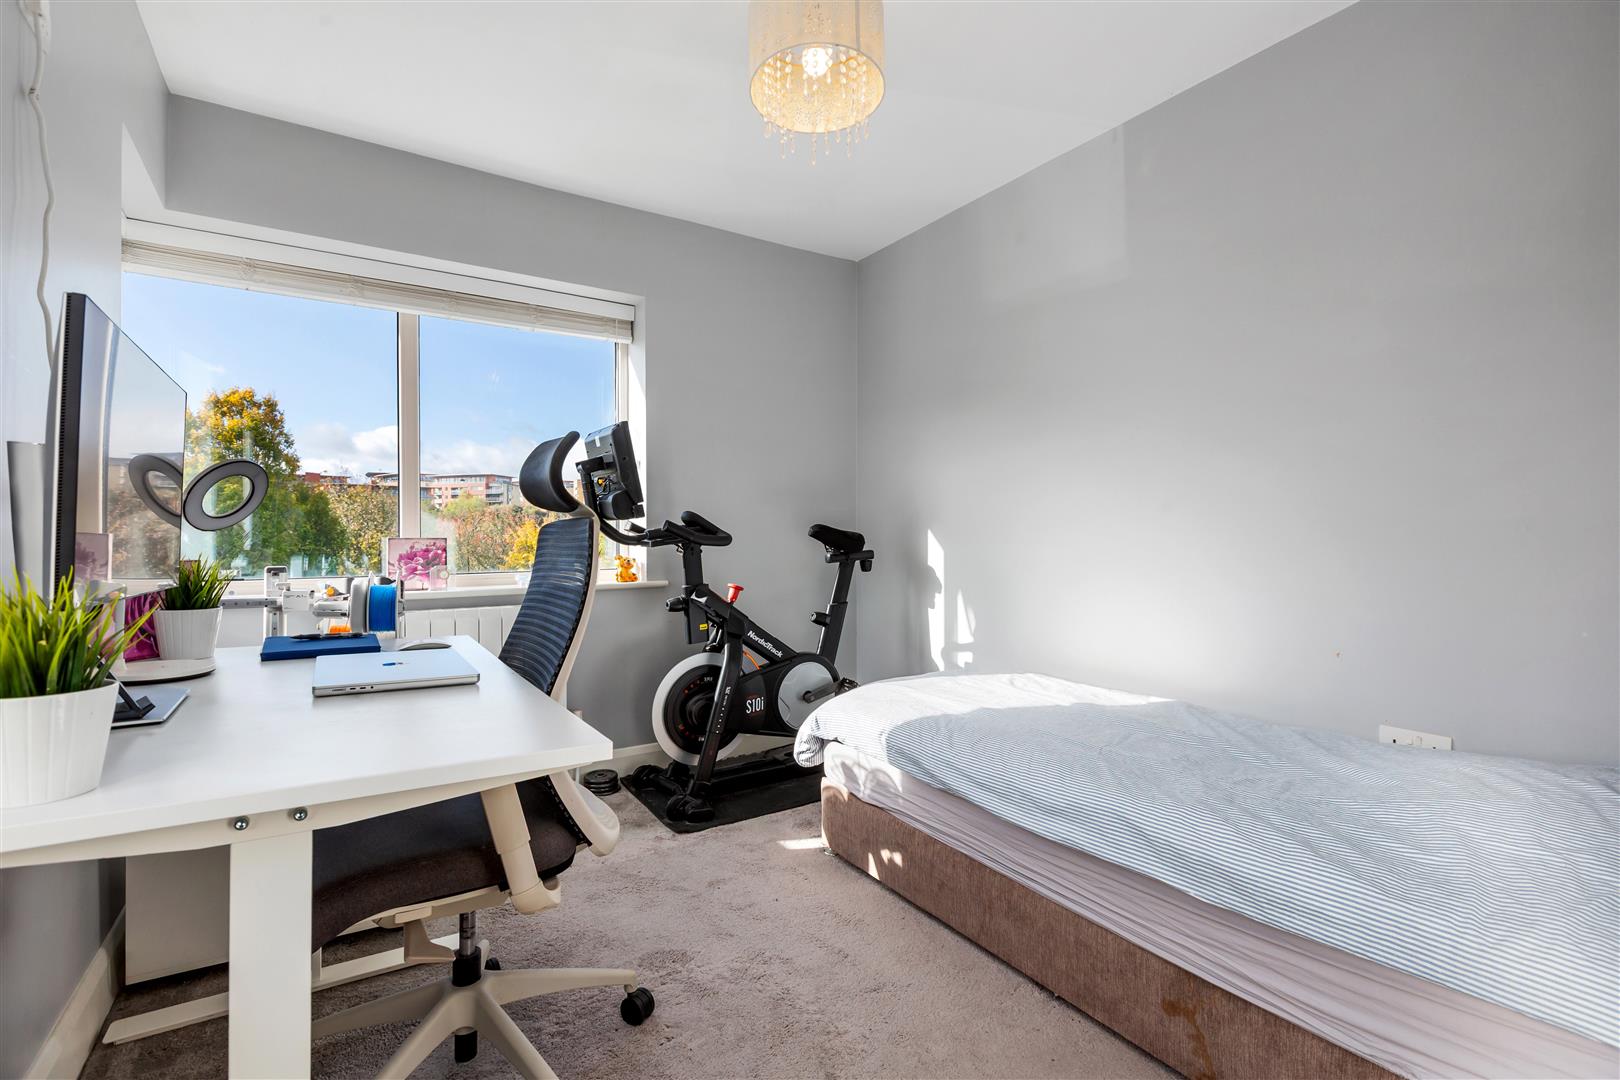
(3.35m x 3.20m (11'0" x 10'6" ))
Fitted wardrobes with desk area and wall mounted shelving. Carpet flooring.
(3.99m x 2.69m (13'1" x 8'10"))
BEDROOM 3
4m x 2.71m (max)
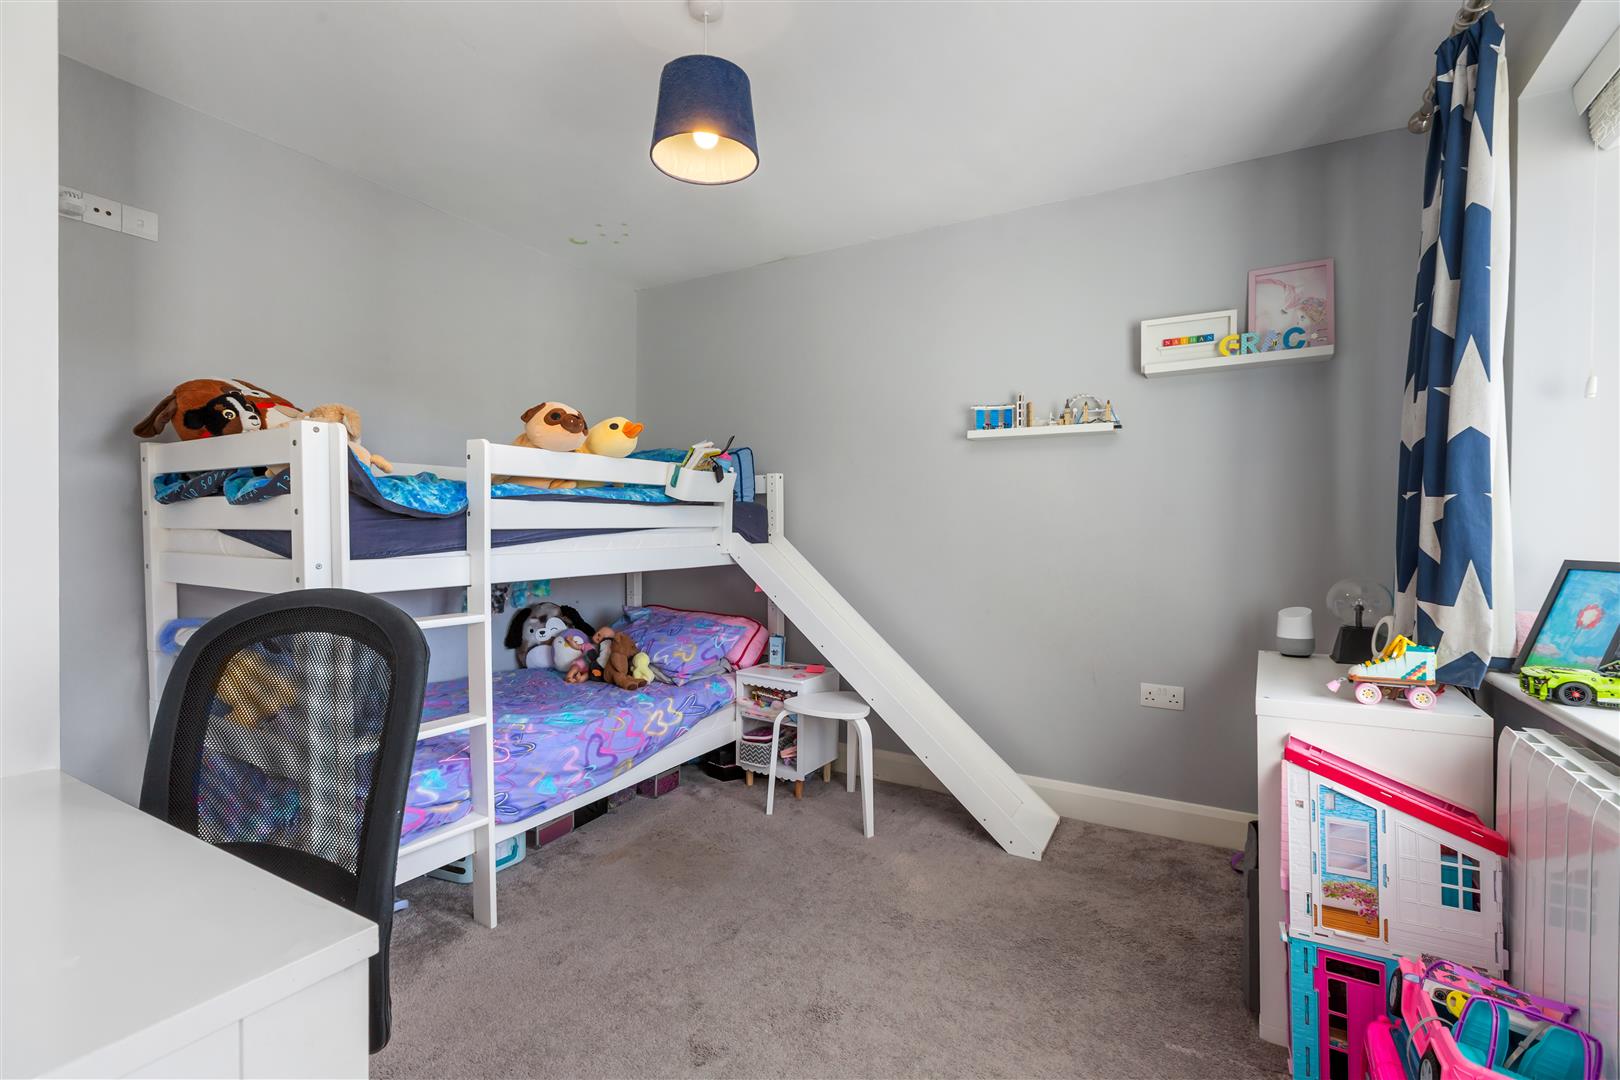
Dual aspect windows and carpet flooring.
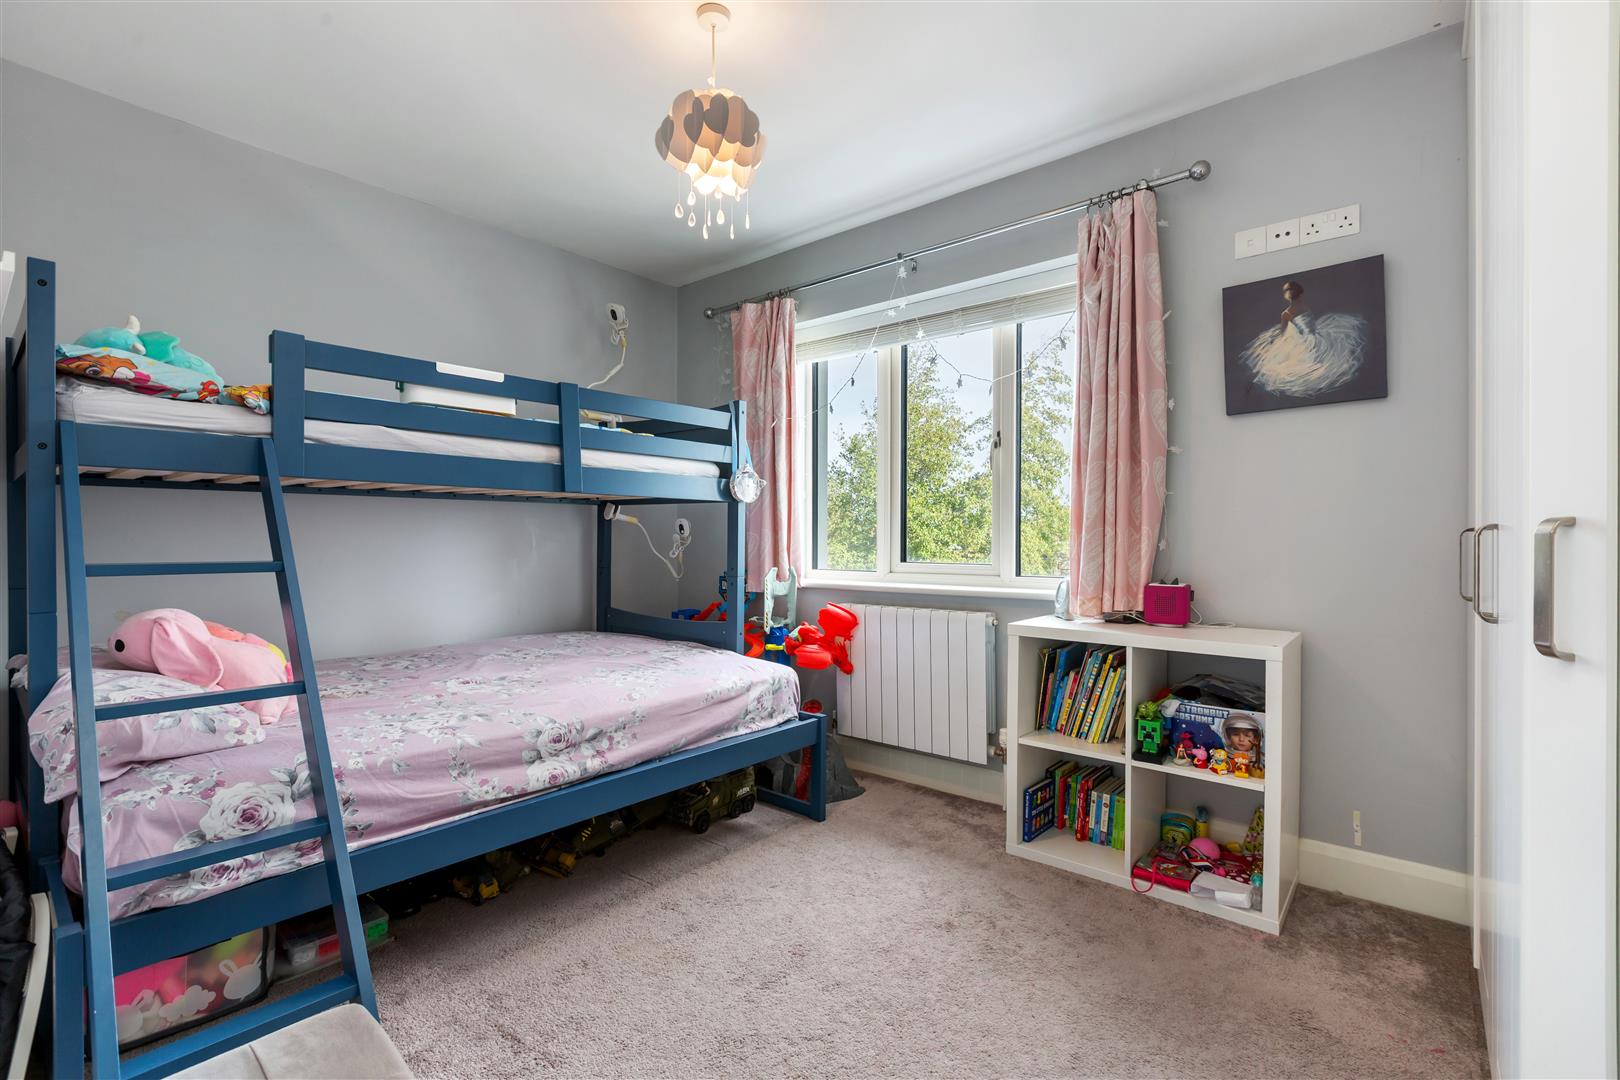
(3.89m x 2.69m (12'9" x 8'10"))
Shaker style wardrobes with mirror detail and carpet flooring.
(3.99m x 1.85m (max) (13'1" x 6'1" (max)))
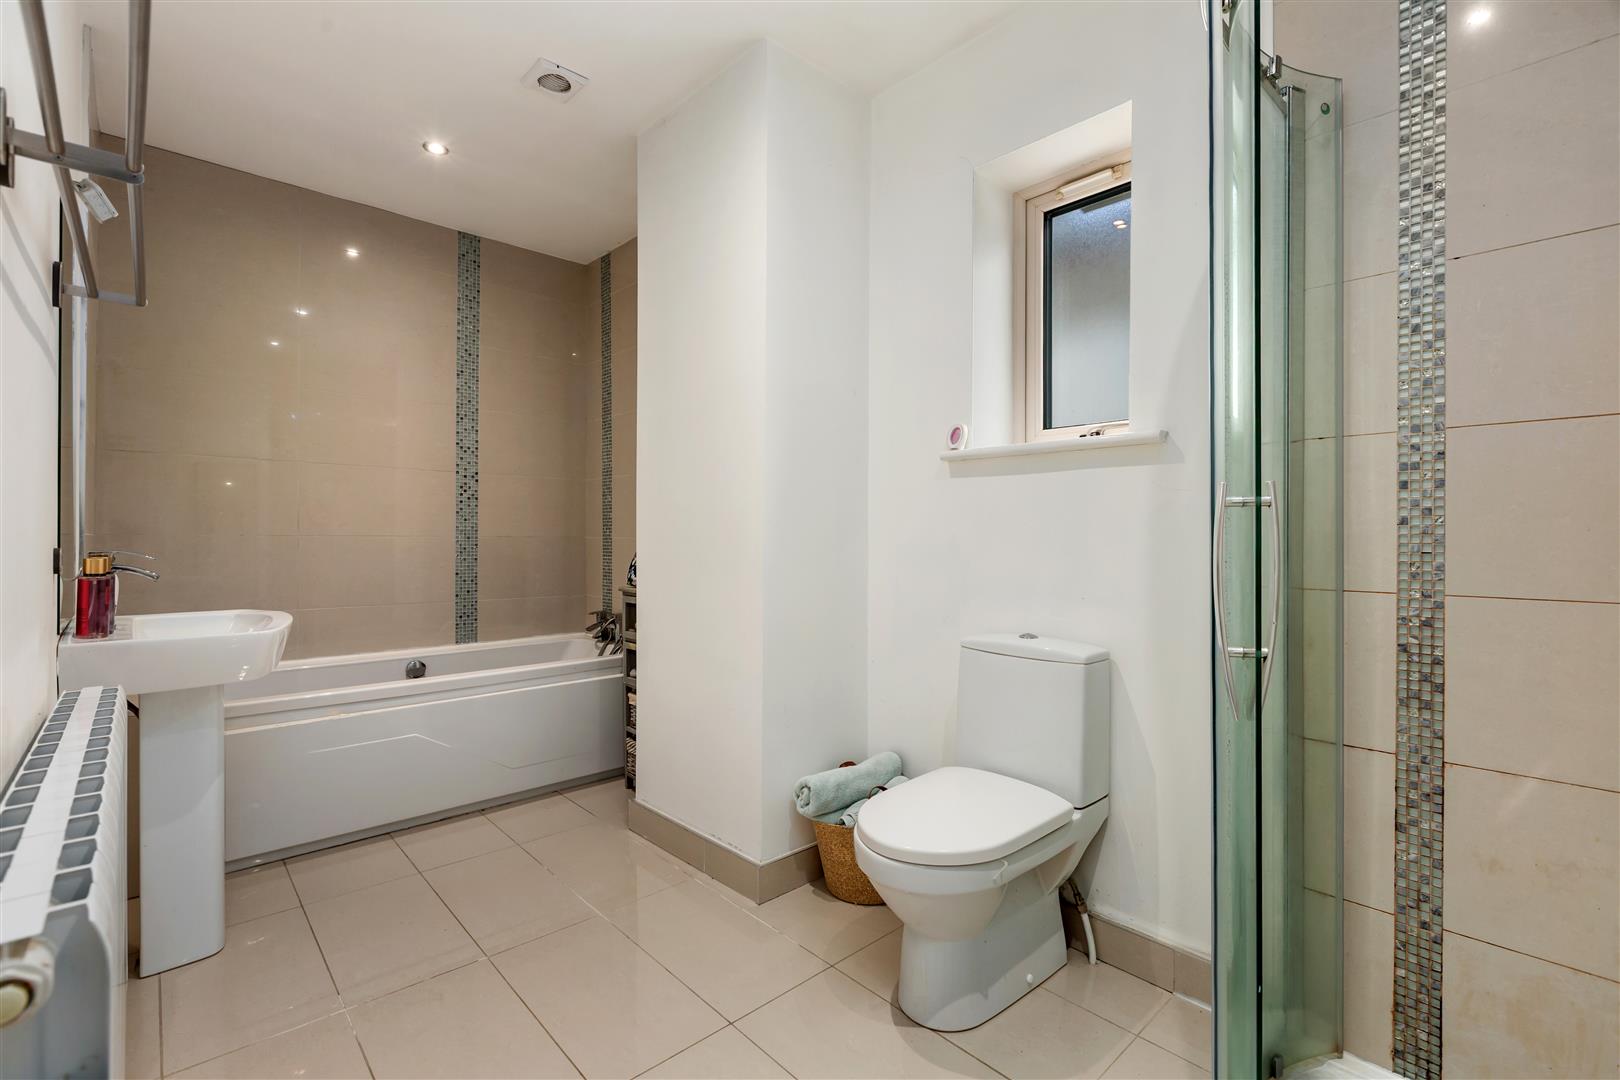
White suite incorporating a bath with handheld shower fitting, shower enclosure with rain head and handheld shower fitting, wash hand basin with mirror, and WC. Tiled flooring and recessed lighting.
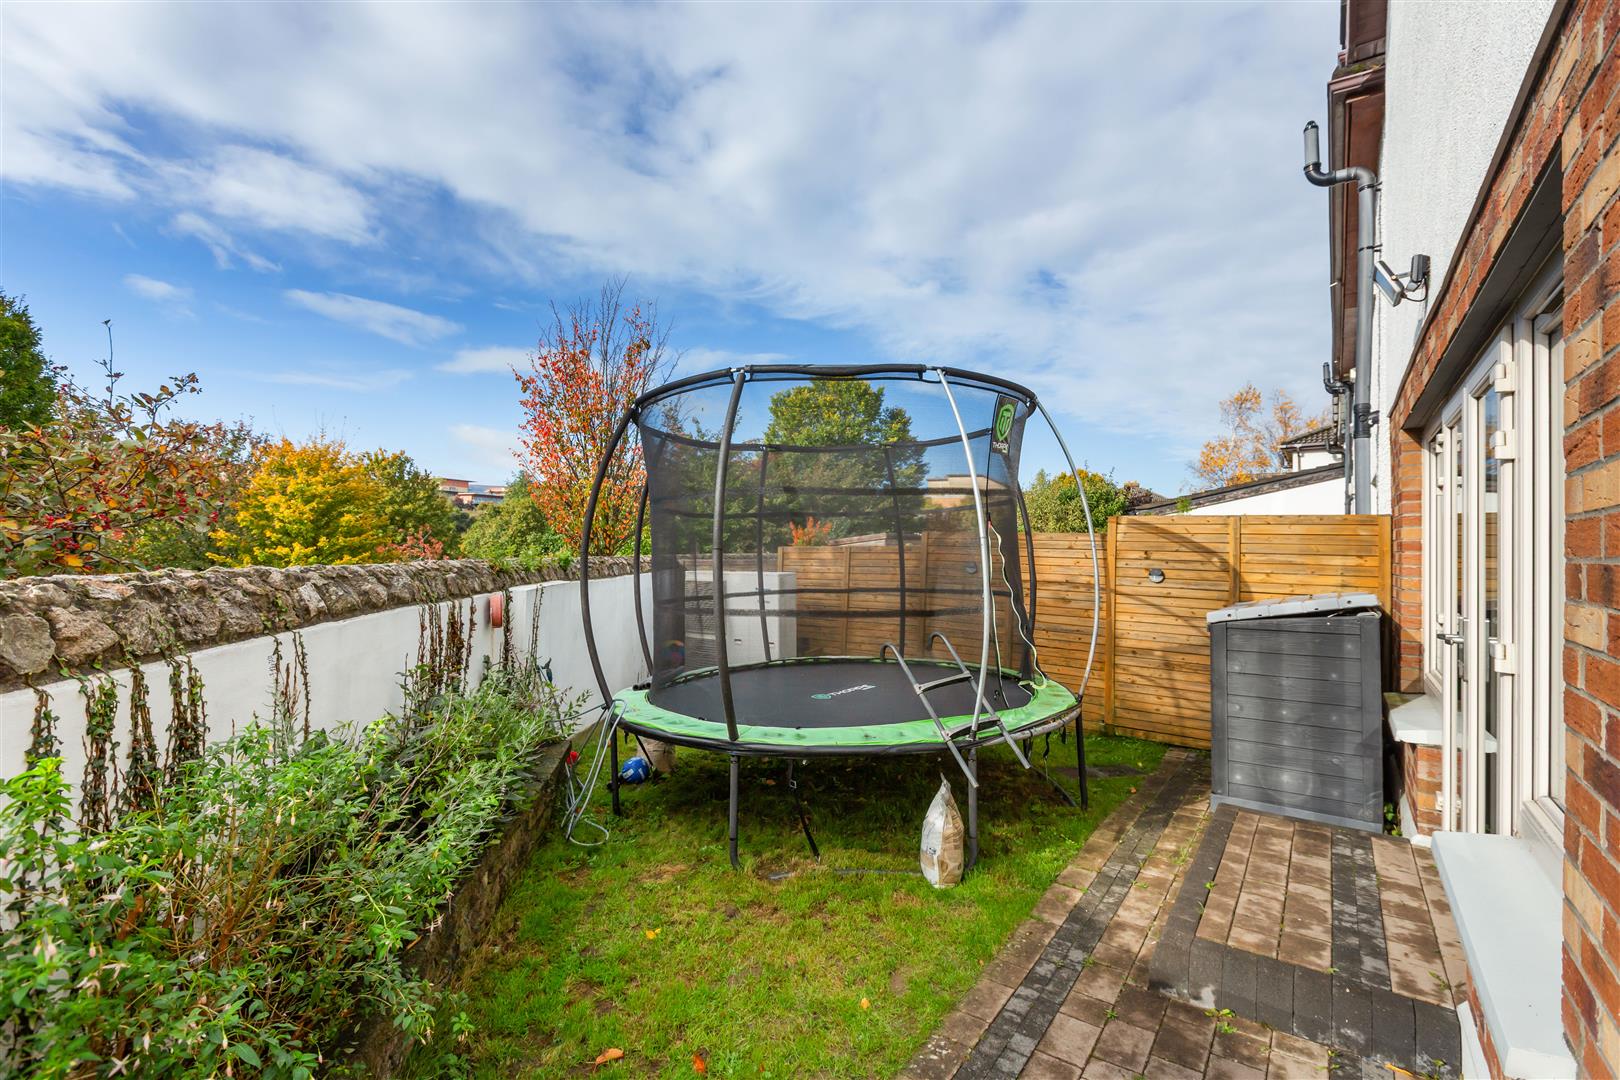
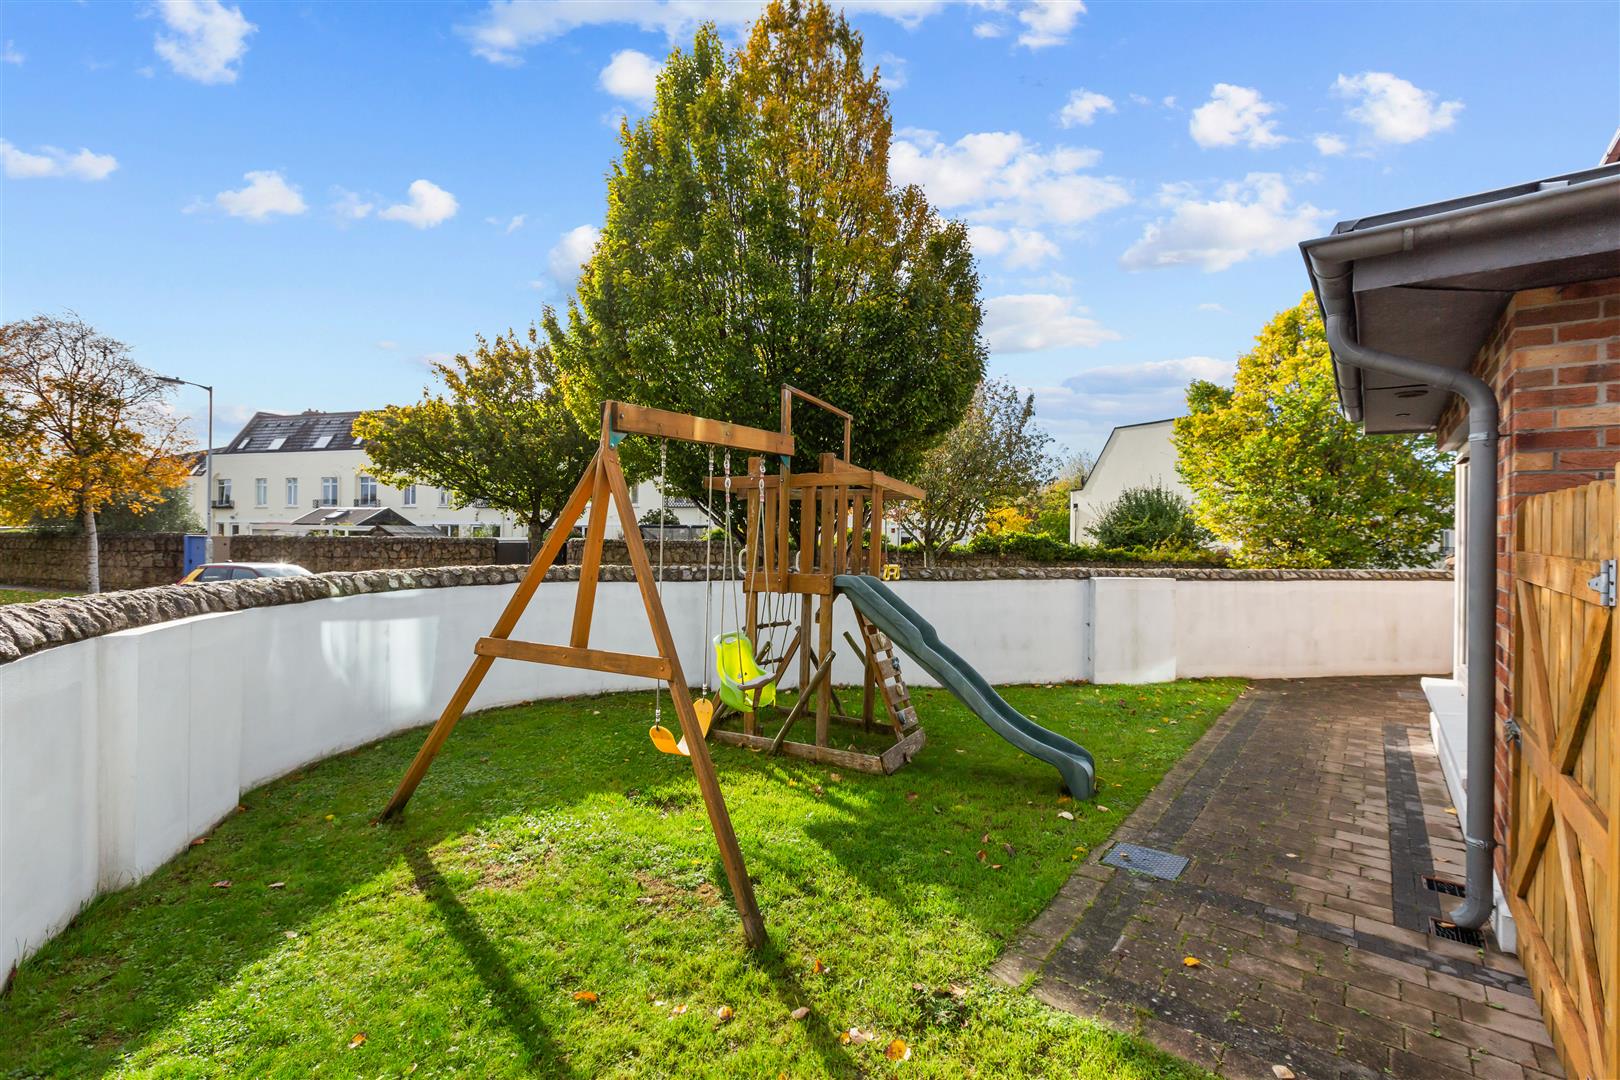
The property is approached by a generous coble lock driveway providing ample off-street parking. A gated side passage leads to the wrap-around garden with sperate sections, each benefitting from sunshine throughout the day and laid out with lawn, paved patio and raised beds.
BER Rating: A
BER Number: 109274530
Energy Performance Rating: 75 kWh/m2/yr
No information, statement, description, quantity or measurement contained in any sales particulars or given orally or contained in any webpage, brochure, catalogue, email, letter, report, docket or hand out issued by or on behalf of Hunters or the vendor in respect of the property shall constitute a representation or a condition or a warranty on behalf of Hunters Estate Agent Ltd or the vendor. Any information, statement, description, quantity or measurement so given or contained in any such sales particulars, webpage, brochure, catalogue, email, letter, report or hand out issued by or on behalf of Hunters Estate Agent Ltd or the vendor are for illustration purposes only and are not to be taken as matters of fact. Any mistake, omission, inaccuracy or mis-description given orally or contained in any sales particulars, webpage, brochure, catalogue, email, letter, report or hand out issued by or on behalf of Hunters Estate Agent Ltd or the vendor shall not give rise to any right of action, claim, entitlement or compensation against Hunters or the vendor. All interested parties must satisfy themselves by carrying out their own independent due diligence, inspections or otherwise as to the correctness of any and all of the information, statements, descriptions, quantity or measurements contained in any such sales particulars, webpage, brochure, catalogue, email, letter, report or hand out issued by or on behalf of Hunters Estate Agent Ltd or the vendor.